
Primary on Main
Address
14249 Dragoon Court, Summerdale, AL
Price
$ 750,000
Property Attributes
- MLS#399041
- TypeSingle Family
- Listing Status ActiveUnderContract
- CountyBaldwin
- CitySummerdale
- NeighborhoodSonora Place
- Zip36580
- StyleCraftsman
- Year Built2015
- Price$ 750,000
- Bedrooms4
- Full Bathrooms3
- Half Bathrooms1
- Sqr Footage3360
- Lot Size2.2 Acres
Data Source:
Baldwin County MLS (BCAR)
Property Description
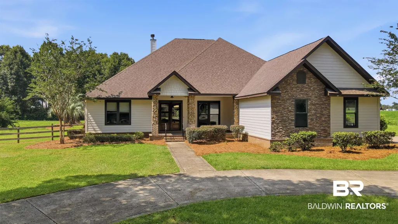
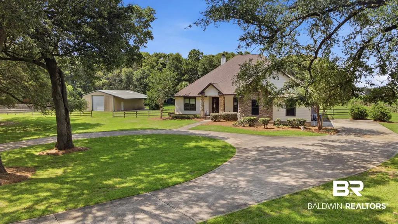
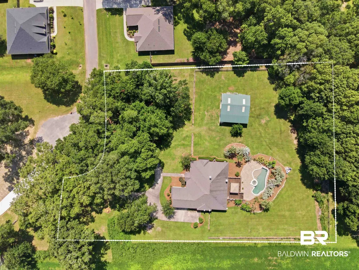
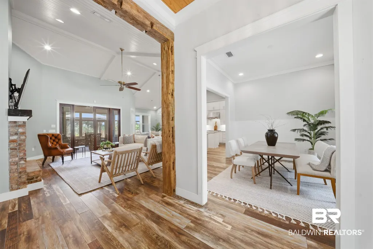
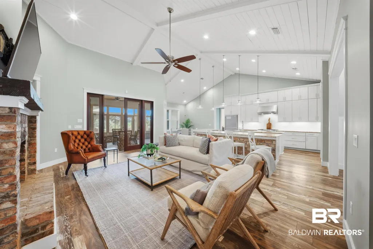
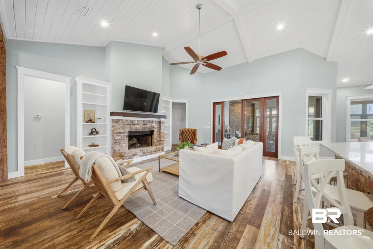
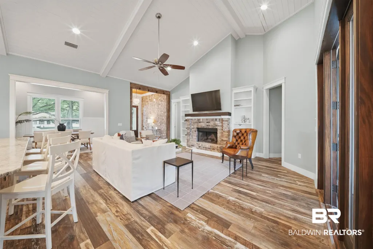
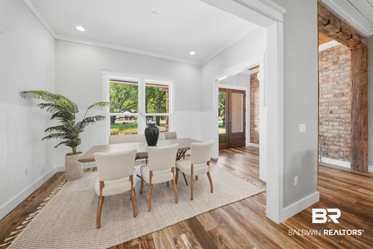
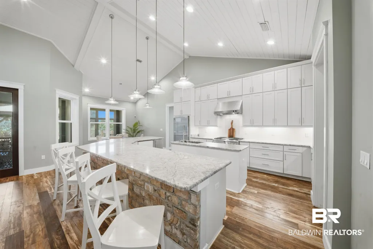
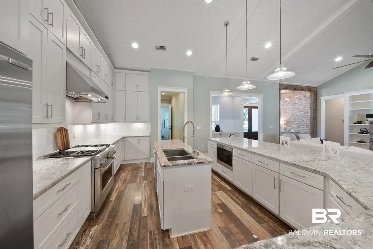
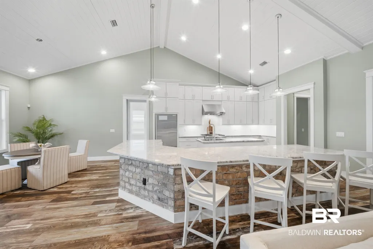
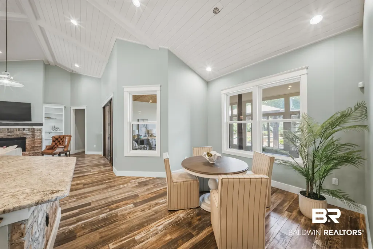
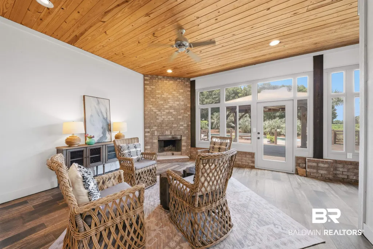
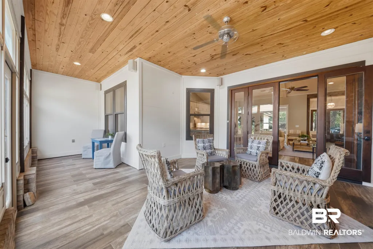
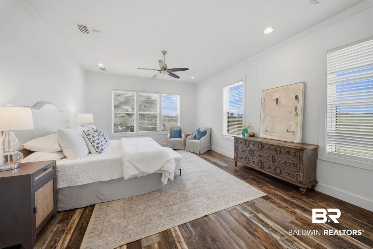
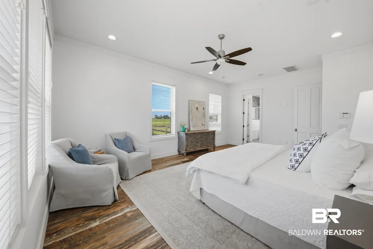
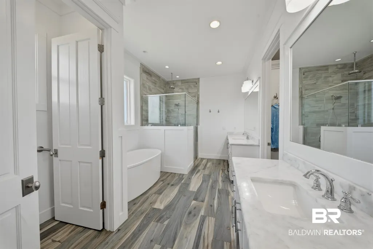
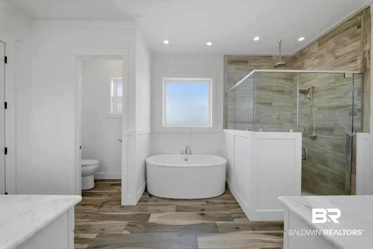
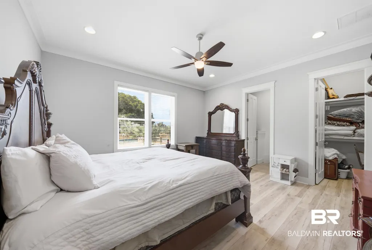
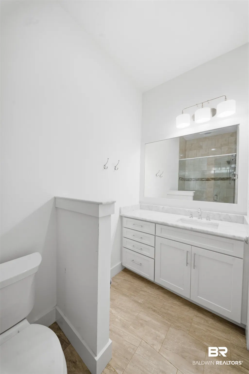
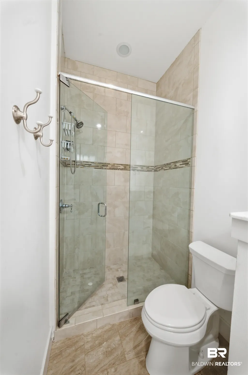
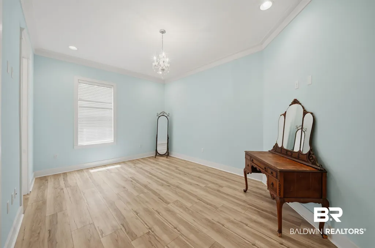
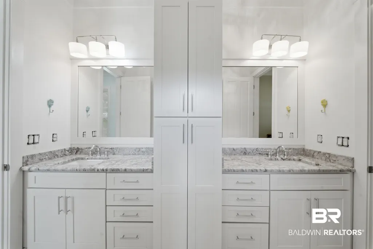
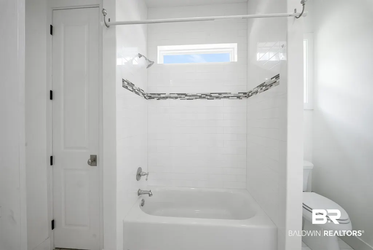
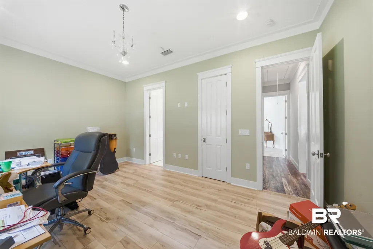
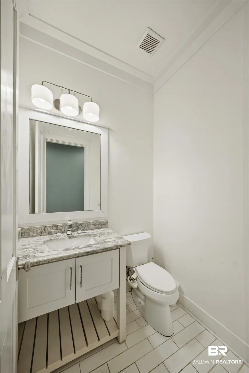
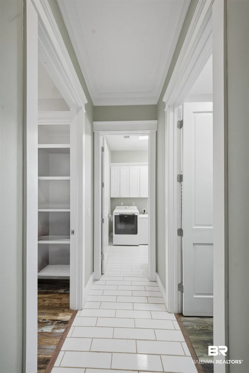
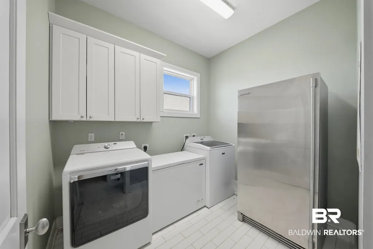
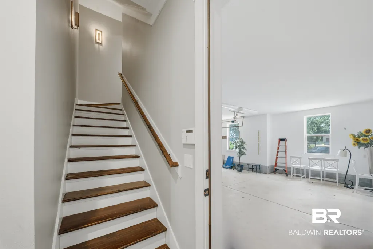
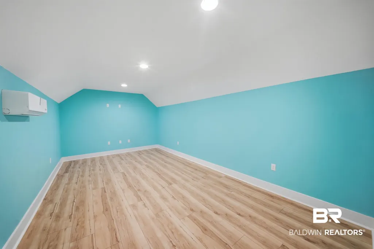
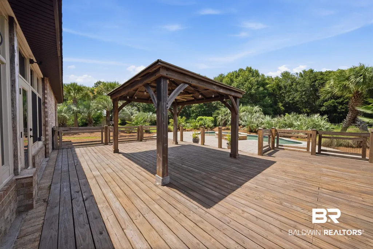
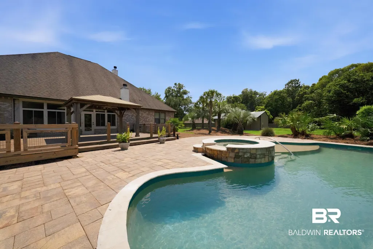
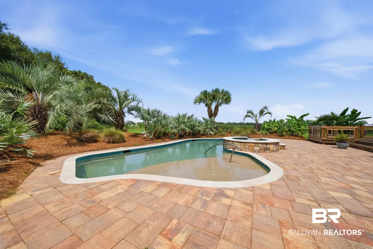
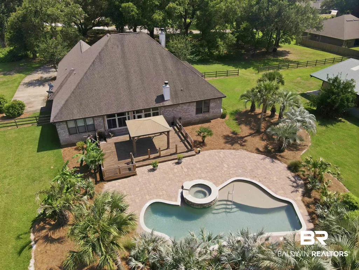
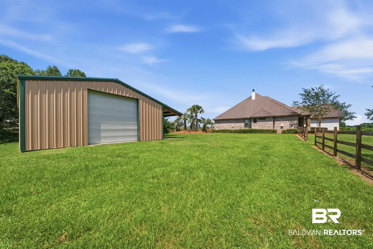
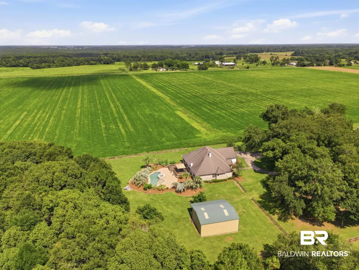
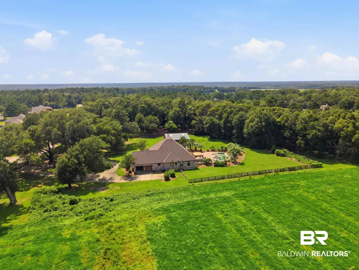
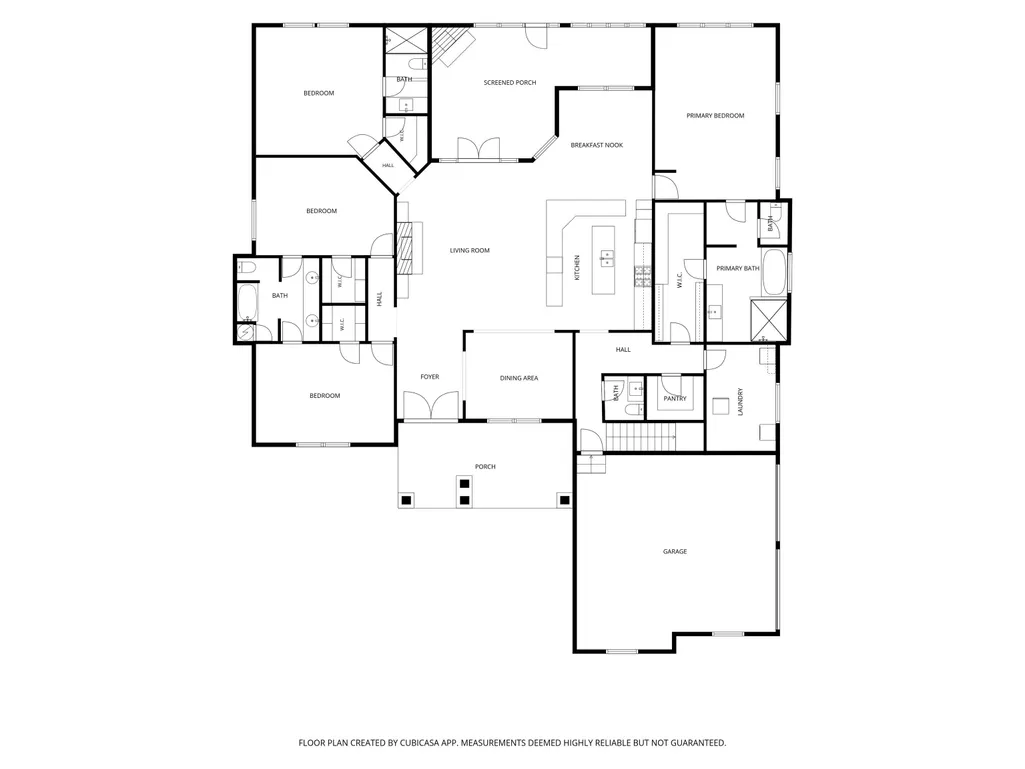
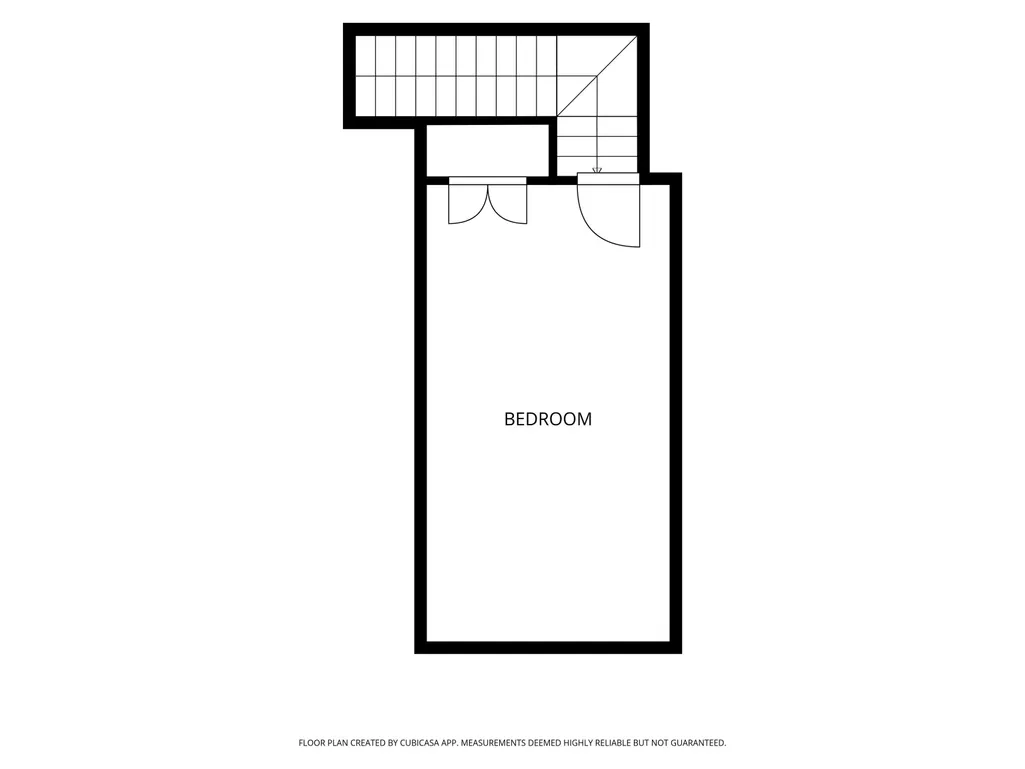
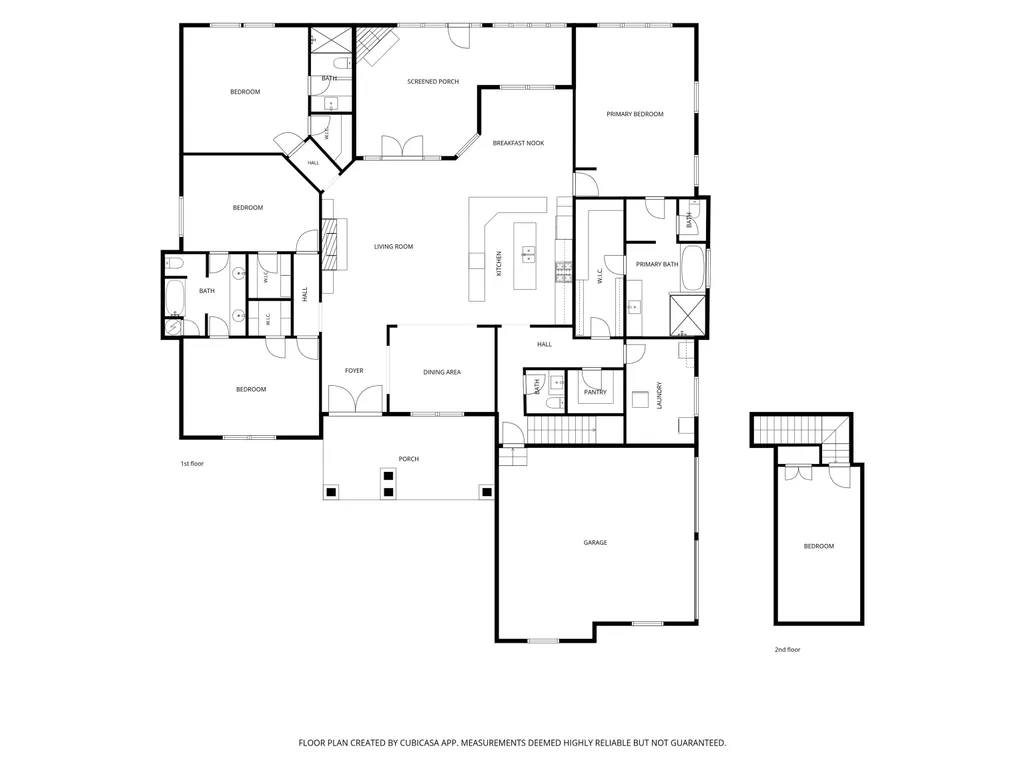
Welcome to 14249 Dragoon Court, a one-of-a-kind custom home tucked away at the end of a quiet cul-de-sac in Sonora Place. Set across two expansive lots totaling approximately 2 acres, this private retreat offers 3,360 sq ft of living space, 4 bedrooms, 3.5 baths, and a versatile bonus/media room. Inside, soaring vaulted ceilings, abundant natural light, and distinctive custom details create an impressive yet welcoming atmosphere. Rich flooring and brick accents bring warmth and character throughout. The open living area centers around a fireplace and flows into a showpiece kitchen featuring an oversized island and breakfast bar, extensive cabinetry, gas cooktop, under-counter mini fridge, and large walk-in pantry with custom storage. The spacious primary suite offers a beautifully appointed bath with dual vanities, freestanding soaking tub, and oversized tiled walk-in shower. Additional bedrooms provide flexibility for family, guests, or office space, with a Jack-and-Jill bath adding convenience. A light-filled sunroom offers additional space to relax, gather, or enjoy views of the backyard year-round. Outdoor living is a true standout with a screened porch featuring a wood-plank ceiling and brick fireplace overlooking the backyard oasis. Step outside to a heated gunite pool and attached spa surrounded by an expansive paver patio and lush landscaping. Mature trees and broad lawn areas create a remarkable sense of privacy and space. Completing the property is an additional lot with a substantial 1,200 sq ft barn, ideal for storage, a workshop, hobbies, or recreational equipment. With its cul-de-sac setting, custom interiors, resort-style pool and spa, exceptional indoor-outdoor living, and bonus parcel with barn, this distinctive Summerdale property is designed for both everyday comfort and unforgettable entertaining.
| Elementary School | Middle School | High School |
|---|---|---|
| Silverhill Elementary Elementary School | Central Baldwin Middle Middle School | Robertsdale High High School |
| Price History | |
|---|---|
| 7/28/2026 | Listed $750,000 |
General Features
| Utilities | Summerdale Utilities |
|---|---|
| View | None/Not Applicable |
| Property Subtype | Residential Detached |
| Waterfront Features | No Waterfront |
| Community Features | None |
| County | Baldwin |
| Property Type | Residential |
| HOA | false |
| Subdivision Name | Sonora Place |
| Garage Y/N | true |
| Status | ActiveUnderContract |
| Directions | From Highway 59 in Summerdale, travel west on County Road 32. Turn left onto Harry Jones Road, then continue to Woodhaven Dairy Road and turn left. Turn left into Sonora Place, then turn left onto Dragoon Court. Continue to the end of the cul-de-sac; 14249 Dragoon Court will be on the left. |
| High School | Robertsdale High |
| City | Summerdale |
| MLS Area | Baldwin |
| Elementary School | Silverhill Elementary |
| Middle/Junior High School | Central Baldwin Middle |
| Standard Status | Active Under Contract |
| Pets Allowed | Yes |
| Heating | Electric |
| Roof | Composition Shingle |
| Appliances | Disposal,Gas Range,Microwave,Dishwasher,Refrigerator |
| Patio/Porch Features | Patio,Rear Porch,Front Porch |
| Architectural Style | Craftsman |
| Year Built | 2015 |
| Other Structures | Barn(s) |
| Full Baths | 3 |
| Stories Count | 1 |
| Assoc Fee Paid Per | Monthly |
| Pool Features | Gunite,Heated,In Ground,Salt Water |
Interior Features
| Heating Y/N | true |
|---|---|
| Fireplace Y/N | true |
| Interior Amenities | En Suite,Storage,Ceiling Fan(s),High Ceilings,Split Bedroom Plan |
| Flooring | Tile,Wood |
| Furnished Y/N | Unfurnished |
| Total Fireplaces | 2 |
| Fireplace Features | Living Room,Wood Burning,Other/See Remarks |
| Window Features | Window Treatments |
| Half Baths | 1 |
| Total Bedrooms | 4 |
| LivingAreaSource | Builder |
| Total Baths | 4 |
Exterior Features
| Lot Features | Level,Cul-De-Sac,Some Trees |
|---|---|
| Lot Size Acres | 2.2 |
| Number of Lots | 2 |
| Parking Features | Attached,Double Garage,Side Entrance,Garage Door Opener |
| Exterior Amenities | Storage,Outdoor Shower |
Amenities
- Foreclosure
- Views
- Short Sale
- New Construction
- Adult 55+
- Lease To Own
- No HOA Fees
- Furnished
- Primary On Main
- Air Conditioning
- Seller Finance
- Green
- Fixer Upper
- Horse
- Golf
- Fireplace
- Deck
- Garage
- Basement
- Pool
Property vs Single Family Average in 36580
Price
Year Built
 Copyright © MFRMLS.com All information deemed reliable but not guaranteed. All properties are subject to prior sale, change or withdrawal. Neither listing broker(s) or information provider(s) shall be responsible for any typographical errors, misinformation, misprints and shall be held totally harmless. Listing(s) information is provided for consumers personal, non-commercial use and may not be used for any purpose other than to identify prospective properties consumers may be interested in purchasing. Information on this site was last updated Last updated on September 13, 2026 11:03 PM UTC The listing information on this page last changed on Last updated on September 13, 2026 11:03 PM UTCd. The data relating to real estate for sale on this website comes in part from the Internet Data Exchange program of MFR MLS.
All information deemed reliable but not guaranteed. All properties are subject to prior sale, change or withdrawal. Neither listing broker(s) or information provider(s) shall be responsible for any typographical errors, misinformation, misprints and shall be held totally harmless. Listing(s) information is provided for consumers personal, non-commercial use and may not be used for any purpose other than to identify prospective properties consumers may be interested in purchasing.
Updated on September 13, 2026 11:03 PM UTC
Copyright © MFRMLS.com All information deemed reliable but not guaranteed. All properties are subject to prior sale, change or withdrawal. Neither listing broker(s) or information provider(s) shall be responsible for any typographical errors, misinformation, misprints and shall be held totally harmless. Listing(s) information is provided for consumers personal, non-commercial use and may not be used for any purpose other than to identify prospective properties consumers may be interested in purchasing. Information on this site was last updated Last updated on September 13, 2026 11:03 PM UTC The listing information on this page last changed on Last updated on September 13, 2026 11:03 PM UTCd. The data relating to real estate for sale on this website comes in part from the Internet Data Exchange program of MFR MLS.
All information deemed reliable but not guaranteed. All properties are subject to prior sale, change or withdrawal. Neither listing broker(s) or information provider(s) shall be responsible for any typographical errors, misinformation, misprints and shall be held totally harmless. Listing(s) information is provided for consumers personal, non-commercial use and may not be used for any purpose other than to identify prospective properties consumers may be interested in purchasing.
Updated on September 13, 2026 11:03 PM UTC
 Emerald Coast Association of REALTORS®, Inc. All information deemed reliable but not guaranteed. All properties are subject to prior sale, change or withdrawal. Neither listing broker(s) or information provider(s) shall be responsible for any typographical errors, misinformation, misprints and shall be held totally harmless. Listing(s) information is provided for consumer's personal, non-commercial use and may not be used for any purpose other than to identify prospective properties consumers
 Copyright Southeast Florida Multiple Listing Service © 2026. Accuracy of listing information is not guaranteed. Listing information is provided for personal consumer, non-commercial use, solely to identify potential properties for potential purchase. All other use is strictly prohibited, is a violation of the terms of use, and may violate federal and state law.
Data Last Updated: September 13, 2026 11:40 PM UTC
Copyright Southeast Florida Multiple Listing Service © 2026. Accuracy of listing information is not guaranteed. Listing information is provided for personal consumer, non-commercial use, solely to identify potential properties for potential purchase. All other use is strictly prohibited, is a violation of the terms of use, and may violate federal and state law.
Data Last Updated: September 13, 2026 11:40 PM UTC
 Copyright © 2026 by the Multiple Listing Service of the Pensacola Association of
REALTORS ® This information is believed to be accurate but is not guaranteed. Subject to verification by all parties. This data is copyrighted and may not be transmitted, re-transmitted, copied, framed, re-purposed, or altered in any way for any other site, individual and/or purpose without the express written permission of the Multiple Listing Service of the Pensacola Association of REALTORS ®. Florida
Copyright © 2026 by the Multiple Listing Service of the Pensacola Association of
REALTORS ® This information is believed to be accurate but is not guaranteed. Subject to verification by all parties. This data is copyrighted and may not be transmitted, re-transmitted, copied, framed, re-purposed, or altered in any way for any other site, individual and/or purpose without the express written permission of the Multiple Listing Service of the Pensacola Association of REALTORS ®. Florida
 Baldwin County Association Of Realtors®: All information deemed reliable but not guaranteed. All properties are subject to prior sale, change or withdrawal. Neither listing broker(s) or information provider(s) shall be responsible for any typographical errors, misinformation, misprints and shall be held totally harmless. Listing(s) information is provided for consumer's personal, non-commercial use and may not be used for any purpose other than to identify prospective properties consumers may
 All information is believed to be accurate but is not guaranteed. Protected by Copyright© 2026 and is owned either by the Mobile Area Association of REALTORS® Inc/Gulf Coast MLS; or by the developers of the software, Inside Real Estate, LLC. All rights reserved.
 MLS United® - All information deemed reliable but not guaranteed. All properties are subject to prior sale, change, or withdrawal. Neither listing broker(s) or information provider(s) shall be responsible for any typographical errors, misinformation, misprints and shall be held totally harmless. Listing(s) information is provided for consumer's personal, non-commercial use and may not be used for any purpose other than to identify prospective properties consumers may be interested in purchasing.
