
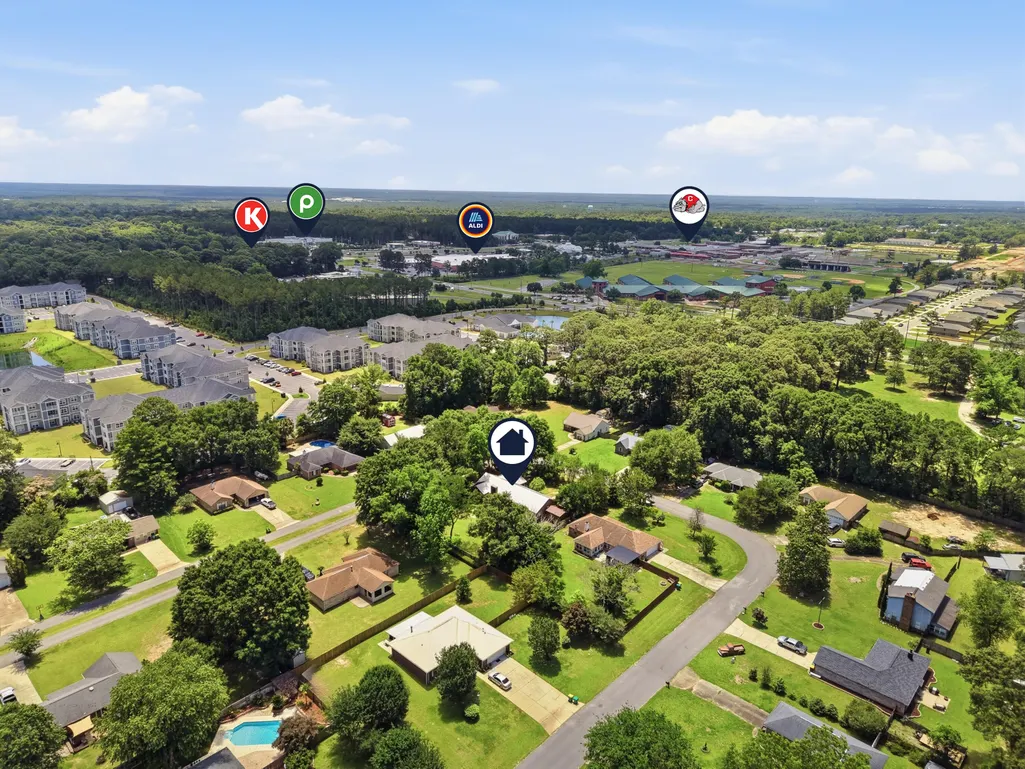
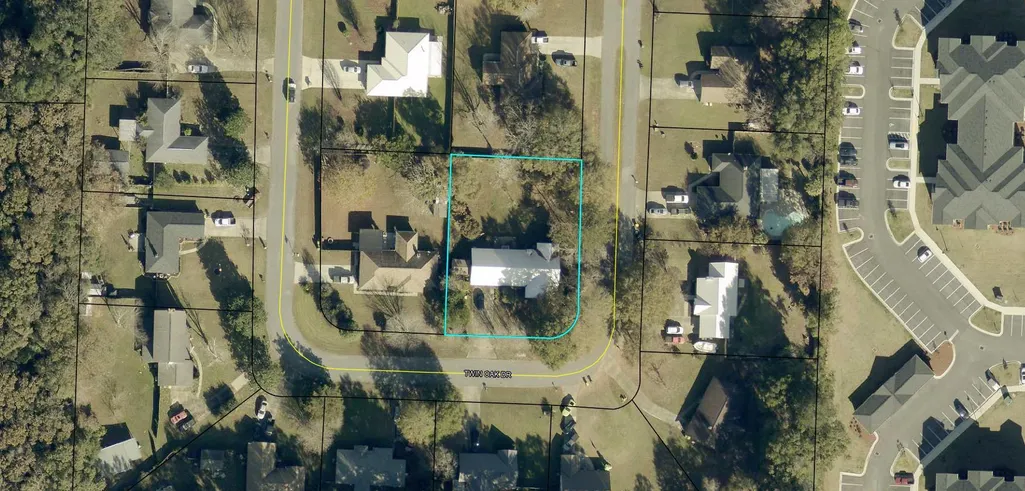
Address
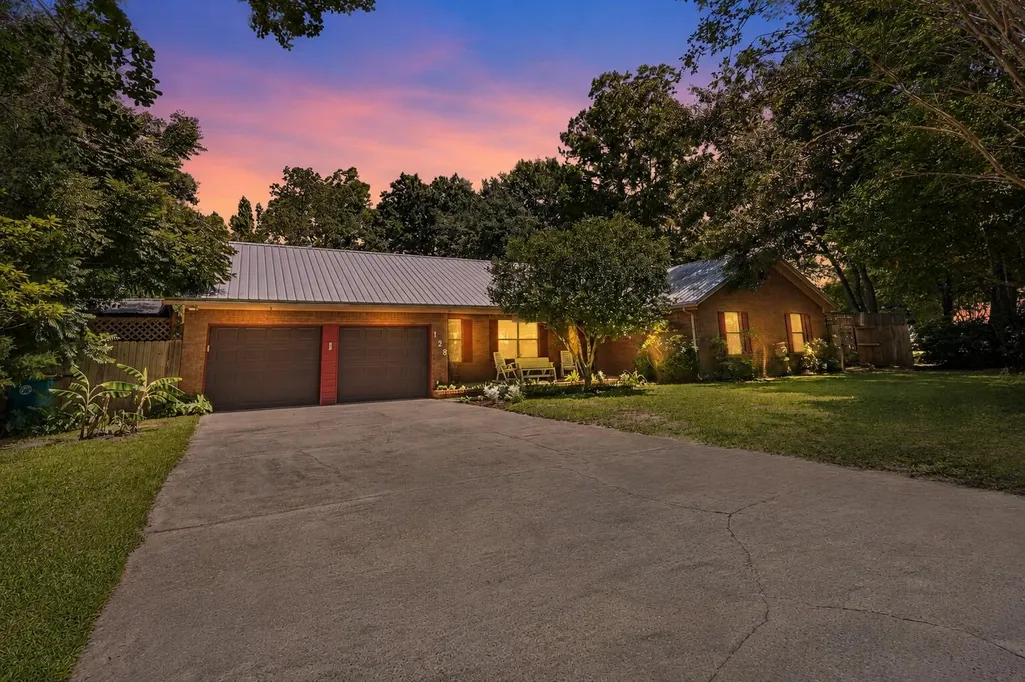
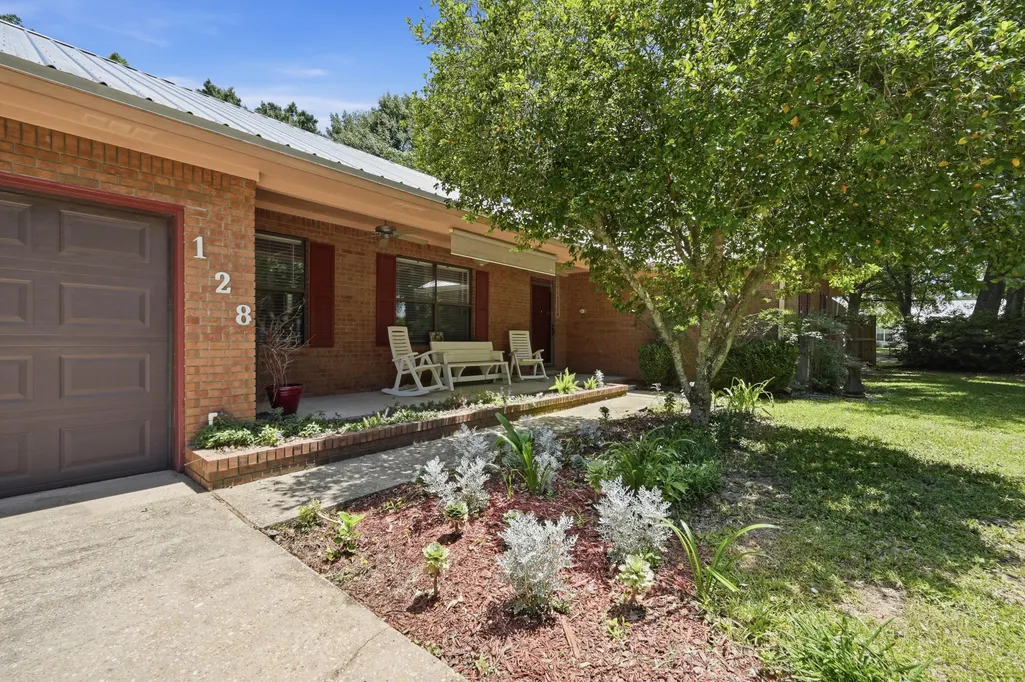
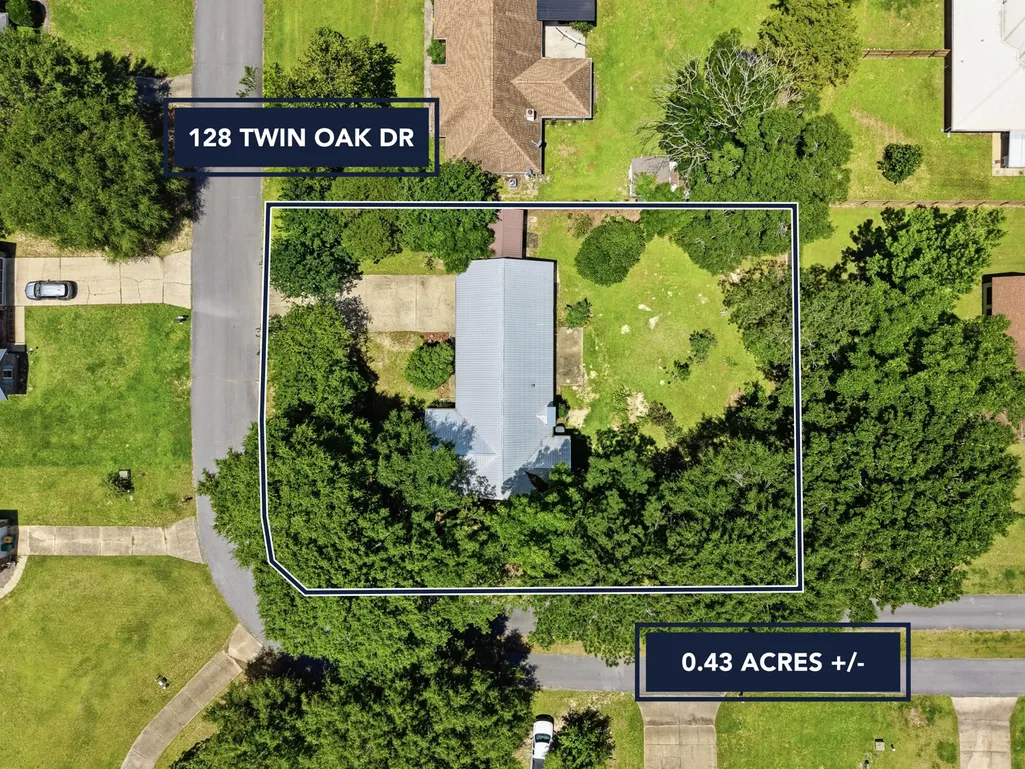
128 Twin Oak Drive, Crestview, FL
Price
$ 339,800
Property Attributes
- MLS#1004970
- TypeSingle Family
- Listing Status Active
- CountyOkaloosa
- CityCrestview
- AreaCrestview Area
- NeighborhoodDOGWOOD ESTATES
- Zip32536
- StyleTraditional
- Year Built1988
- Taxes$ 1079
- Price$ 339,800
- Bedrooms3
- Full Bathrooms2
- Half Bathrooms0
- Sqr Footage1740
- Lot Size0.43 Acres
Data Source:
Emerald Coast MLS (ECAR)
Property Description
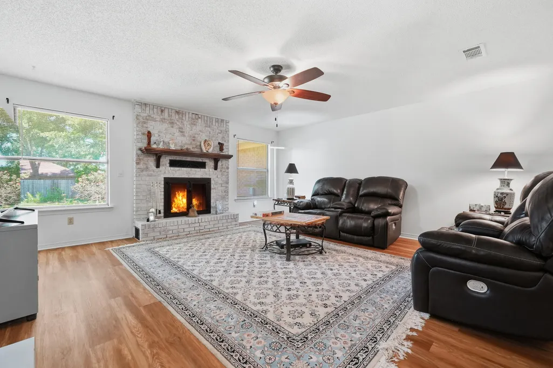
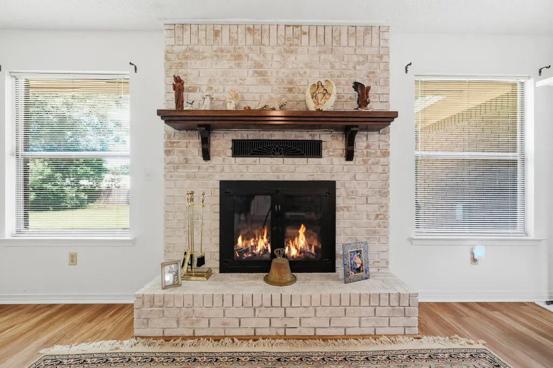
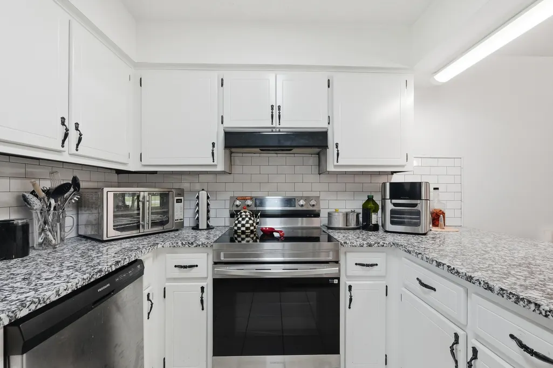
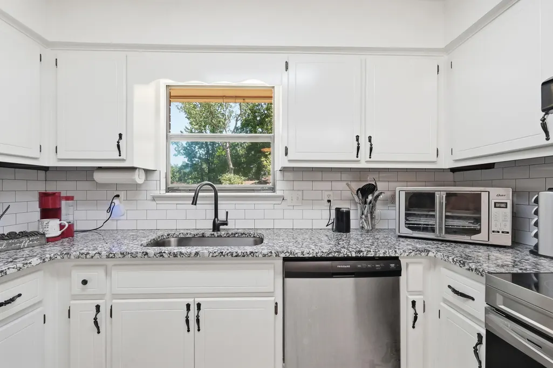
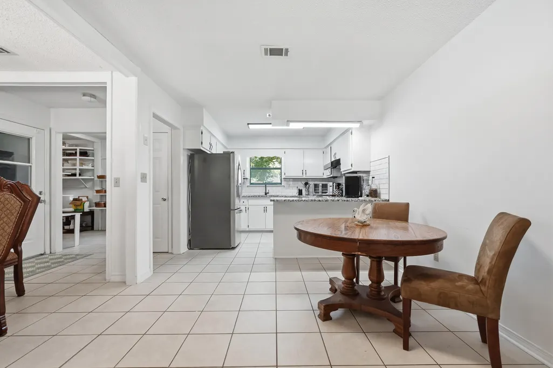
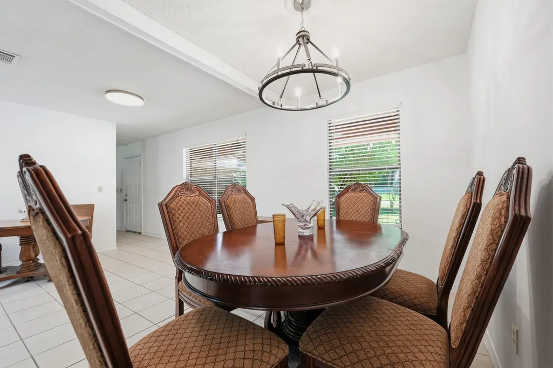
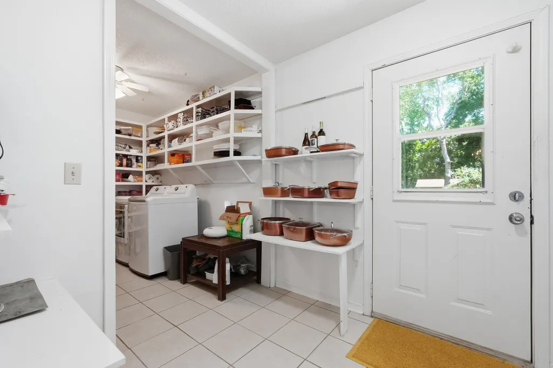
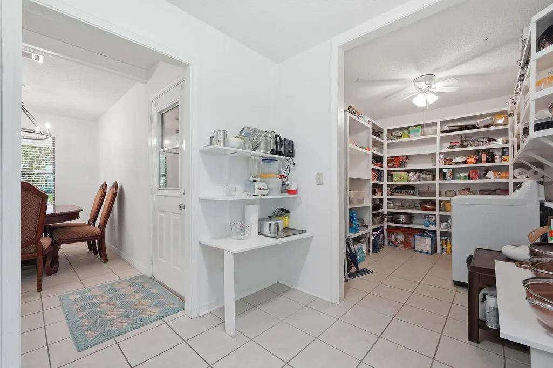
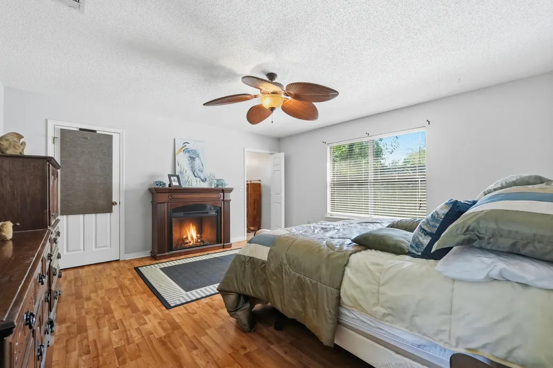
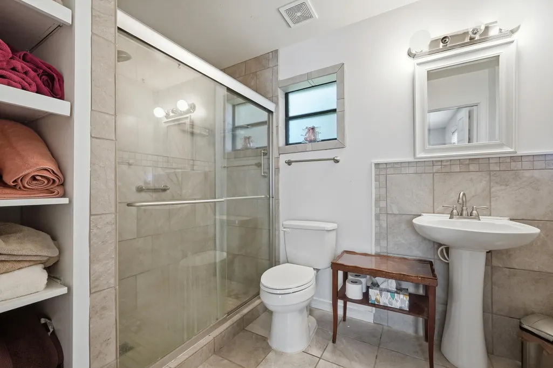
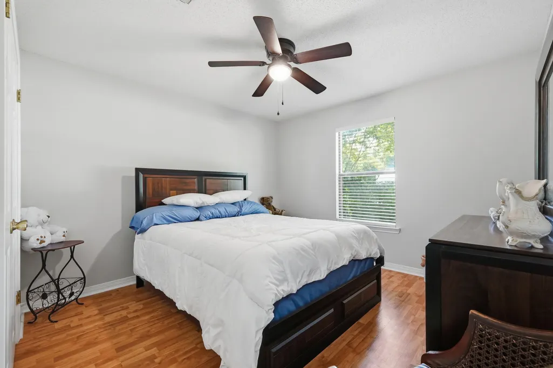
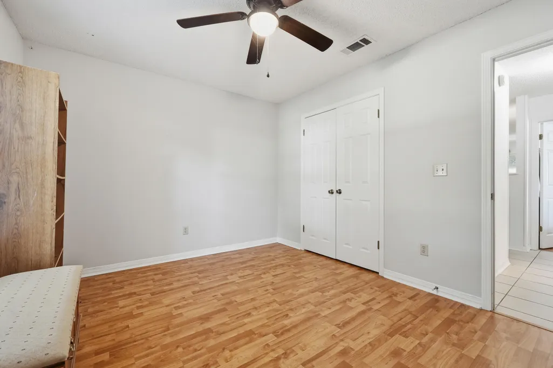
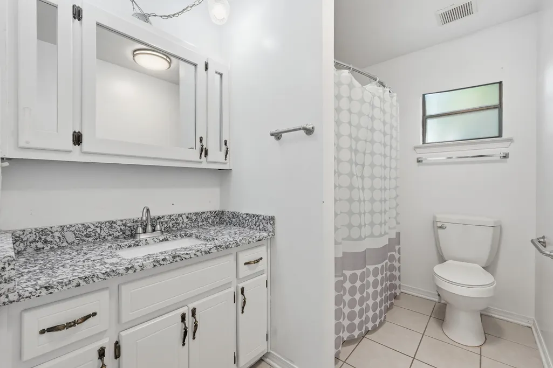
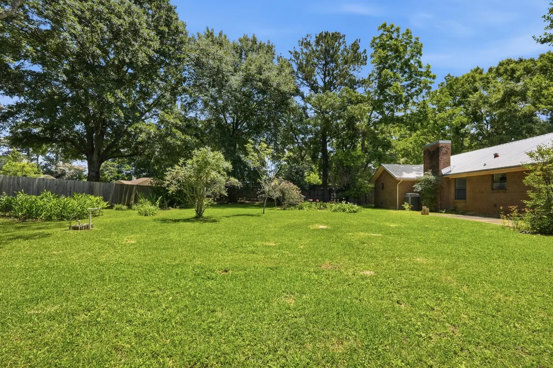
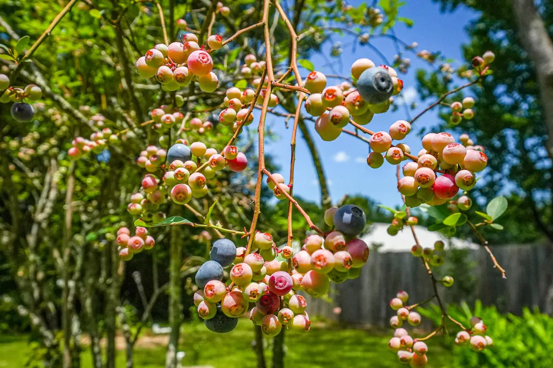
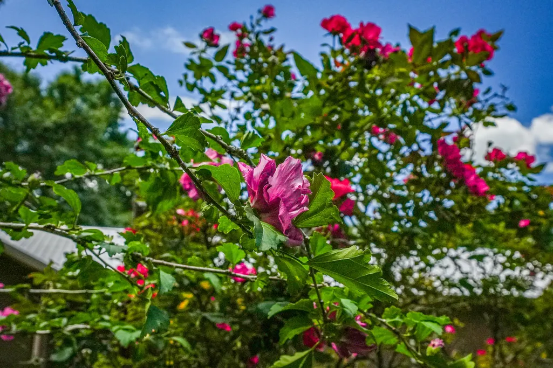
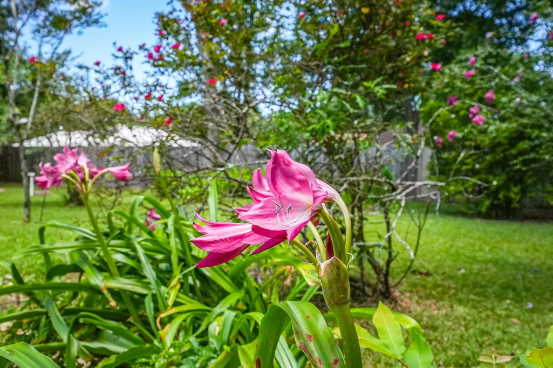
Beautifully updated home filled with natural light and designed for comfortable living. The inviting living are features a stunning gas fireplace creating a warm focal point for gatherings or simply relaxing. Enjoy peace of mind with a newer METAL ROOF, HVAC and Hot water heater. NEW APPIANCES and garbage disposal. A unique heated and cooled garage offers incredible flexibility - traditional garage, game room or bonus living space. The UPDATED kitchen flows seamlessly into the dining area, making family dinner and hosting easy and enjoyable. And don't forget the panty area - its huge! Spacious bedrooms provide ample room for larger furniture. Step outside to a gardener's paradise. The fully fenced (3 years old) backyard is lush and vibrant, featuring a sprinkler system on well water with a variety of plantings including blueberry bushes, tangerine and lemon trees, gardenias, ginger, peach, apple, banana tree and an abundance of flowers - your own private oasis. Need a place to store your equipment - no problem! There is a sizeable work shed with electricity. This home offers a perfect blend of charm, functionality and outdoor beauty - don't miss the opportunity to make it yours!
| Elementary School | Middle School | High School |
|---|---|---|
| Bob Sikes Elementary School | Davidson Middle School | Crestview High School |
| Price History | |
|---|---|
| 6/8/2026 | Listed $349,800 |
| 7/13/2026 | 3$339,800 |
General Features
| Utilities | Electric,Public Water,Underground |
|---|---|
| Zoning | County, Resid Single Family |
| Property Subtype | Detached Single Family |
| County | Okaloosa |
| Property Type | Residential |
| Subdivision Name | DOGWOOD ESTATES |
| Status | Active |
| Buyer Financing | Conventional,FHA,VA |
| Directions | Hwy 85 North to Old Bethel. Left onto Old Bethel. Right onto Roberts Rd. Right onto White Oak Ave. Turn Right onto Dogwood to Twin Oak Drive. |
| High School | Crestview |
| City | Crestview |
| MLS Area | 25 - Crestview Area |
| Lot Size Units | Acres |
| Lot Size Square Feet | 18730.8 |
| Elementary School | Bob Sikes |
| Middle/Junior High School | Davidson |
| MLS Area Minor | 2503 - Crestview Northwest |
| Standard Status | Active |
| Sewer | Septic Tank |
| Heating | Central |
| Cooling | Ceiling Fans,Central Air |
| Garage Spaces | 2 |
| Patio/Porch Features | Patio Covered |
| Architectural Style | Traditional |
| Construction Materials | Brick |
| Year Built | 1988 |
| Stories Count | 1 |
| Tax Year | 2025 |
| New Construction | false |
| Attached Garage | true |
| Total Rooms | 11 |
| Carport Y/N | false |
| Property Condition | Renovated,Construction Complete |
| Virtual Tour | https://www.zillow.com/view-imx/ab9d67b0-69a7-4d5a-8ced-8251e523af1b?setAttribution=mls&wl=true&initialViewType=pano&utm_source=dashboard |
Interior Features
| Total Baths | 2 |
|---|---|
| Interior Amenities | Pantry,Washer/Dryer Hookup,Woodwork Painted |
| Flooring | Floor Laminate,Floor Tile |
| Air Conditioning Y/N | true |
| Heating Y/N | true |
| Window Features | Window Treatment All |
| Fireplace Features | Fireplace Gas |
| Fireplace Y/N | true |
Exterior Features
| Lot Features | Interior,Level |
|---|---|
| Lot Size Area | 0.43 |
| Lot Dimensions | 160X115 |
| Lot Size Acres | 0.43 |
| Road Surface Type | Paved |
| Road Frontage Type | County Road |
| Exterior Amenities | Sprinkler System,Yard Building |
| Fencing | Fenced Lot-All,Fenced Privacy |
| Foundation Details | Slab |
| Building Area Total | 1740 |
| Water Source | Well |
| Total Parking | 2 |
Amenities
- Foreclosure
- Views
- Short Sale
- New Construction
- Adult 55+
- Lease To Own
- No HOA Fees
- Furnished
- Primary On Main
- Air Conditioning
- Seller Finance
- Green
- Fixer Upper
- Horse
- Golf
- Fireplace
- Deck
- Garage
- Basement
- Pool
Property vs Single Family Average in 32536
Price
Taxes
Year Built
In The Neighborhood
Water Views
Summerdale
$ 271,476
19110 Pagoda Lane
Summerdale, AL 36580
- Type
- Single Family
- Size
- 1,430 SqFt
- Rooms
- 3 Beds + 2 Baths
Views
Summerdale
$ 268,389
19111 Pagoda Lane
Summerdale, AL 36580
- Type
- Single Family
- Size
- 1,281 SqFt
- Rooms
- 3 Beds + 2 Baths
Reduced
Crestview
$ 255,000
121 Dogwood Lane
Crestview, FL 32536
- Type
- Single Family
- Size
- 1,176 SqFt
- Rooms
- 3 Beds + 2 Baths
Reduced
Citronelle
$ 163,000
10825 Mitt Drive
Citronelle, AL 36522
- Type
- Single Family
- Size
- 2,000 SqFt
- Rooms
- 3 Beds + 2 Baths
Views
Summerdale
$ 271,389
19134 Pagoda Lane
Summerdale, AL 36580
- Type
- Single Family
- Size
- 1,281 SqFt
- Rooms
- 3 Beds + 2 Baths
Views
Summerdale
$ 268,888
21264 Roughleaf Drive
Summerdale, AL 36580
- Type
- Single Family
- Size
- 1,281 SqFt
- Rooms
- 3 Beds + 2 Baths
 Copyright © MFRMLS.com All information deemed reliable but not guaranteed. All properties are subject to prior sale, change or withdrawal. Neither listing broker(s) or information provider(s) shall be responsible for any typographical errors, misinformation, misprints and shall be held totally harmless. Listing(s) information is provided for consumers personal, non-commercial use and may not be used for any purpose other than to identify prospective properties consumers may be interested in purchasing. Information on this site was last updated Last updated on September 13, 2026 11:03 PM UTC The listing information on this page last changed on Last updated on September 13, 2026 11:03 PM UTCd. The data relating to real estate for sale on this website comes in part from the Internet Data Exchange program of MFR MLS.
All information deemed reliable but not guaranteed. All properties are subject to prior sale, change or withdrawal. Neither listing broker(s) or information provider(s) shall be responsible for any typographical errors, misinformation, misprints and shall be held totally harmless. Listing(s) information is provided for consumers personal, non-commercial use and may not be used for any purpose other than to identify prospective properties consumers may be interested in purchasing.
Updated on September 13, 2026 11:03 PM UTC
Copyright © MFRMLS.com All information deemed reliable but not guaranteed. All properties are subject to prior sale, change or withdrawal. Neither listing broker(s) or information provider(s) shall be responsible for any typographical errors, misinformation, misprints and shall be held totally harmless. Listing(s) information is provided for consumers personal, non-commercial use and may not be used for any purpose other than to identify prospective properties consumers may be interested in purchasing. Information on this site was last updated Last updated on September 13, 2026 11:03 PM UTC The listing information on this page last changed on Last updated on September 13, 2026 11:03 PM UTCd. The data relating to real estate for sale on this website comes in part from the Internet Data Exchange program of MFR MLS.
All information deemed reliable but not guaranteed. All properties are subject to prior sale, change or withdrawal. Neither listing broker(s) or information provider(s) shall be responsible for any typographical errors, misinformation, misprints and shall be held totally harmless. Listing(s) information is provided for consumers personal, non-commercial use and may not be used for any purpose other than to identify prospective properties consumers may be interested in purchasing.
Updated on September 13, 2026 11:03 PM UTC
 Emerald Coast Association of REALTORS®, Inc. All information deemed reliable but not guaranteed. All properties are subject to prior sale, change or withdrawal. Neither listing broker(s) or information provider(s) shall be responsible for any typographical errors, misinformation, misprints and shall be held totally harmless. Listing(s) information is provided for consumer's personal, non-commercial use and may not be used for any purpose other than to identify prospective properties consumers
 Copyright Southeast Florida Multiple Listing Service © 2026. Accuracy of listing information is not guaranteed. Listing information is provided for personal consumer, non-commercial use, solely to identify potential properties for potential purchase. All other use is strictly prohibited, is a violation of the terms of use, and may violate federal and state law.
Data Last Updated: September 13, 2026 11:40 PM UTC
Copyright Southeast Florida Multiple Listing Service © 2026. Accuracy of listing information is not guaranteed. Listing information is provided for personal consumer, non-commercial use, solely to identify potential properties for potential purchase. All other use is strictly prohibited, is a violation of the terms of use, and may violate federal and state law.
Data Last Updated: September 13, 2026 11:40 PM UTC
 Copyright © 2026 by the Multiple Listing Service of the Pensacola Association of
REALTORS ® This information is believed to be accurate but is not guaranteed. Subject to verification by all parties. This data is copyrighted and may not be transmitted, re-transmitted, copied, framed, re-purposed, or altered in any way for any other site, individual and/or purpose without the express written permission of the Multiple Listing Service of the Pensacola Association of REALTORS ®. Florida
Copyright © 2026 by the Multiple Listing Service of the Pensacola Association of
REALTORS ® This information is believed to be accurate but is not guaranteed. Subject to verification by all parties. This data is copyrighted and may not be transmitted, re-transmitted, copied, framed, re-purposed, or altered in any way for any other site, individual and/or purpose without the express written permission of the Multiple Listing Service of the Pensacola Association of REALTORS ®. Florida
 Baldwin County Association Of Realtors®: All information deemed reliable but not guaranteed. All properties are subject to prior sale, change or withdrawal. Neither listing broker(s) or information provider(s) shall be responsible for any typographical errors, misinformation, misprints and shall be held totally harmless. Listing(s) information is provided for consumer's personal, non-commercial use and may not be used for any purpose other than to identify prospective properties consumers may
 All information is believed to be accurate but is not guaranteed. Protected by Copyright© 2026 and is owned either by the Mobile Area Association of REALTORS® Inc/Gulf Coast MLS; or by the developers of the software, Inside Real Estate, LLC. All rights reserved.
 MLS United® - All information deemed reliable but not guaranteed. All properties are subject to prior sale, change, or withdrawal. Neither listing broker(s) or information provider(s) shall be responsible for any typographical errors, misinformation, misprints and shall be held totally harmless. Listing(s) information is provided for consumer's personal, non-commercial use and may not be used for any purpose other than to identify prospective properties consumers may be interested in purchasing.
