
Eco Friendly

Address
2530 Escambia Ave, Pensacola, FL
Price
$ 2,350,000
Property Attributes
- MLS#687548
- TypeSingle Family
- Listing Status Active
- CountyEscambia - Fl
- CityPensacola
- AreaEscambia - Fl
- NeighborhoodLakeview
- Zip32503
- StyleContemporary, Traditional
- Year Built2022
- Price$ 2,350,000
- Bedrooms5
- Full Bathrooms4
- Half Bathrooms1
- Sqr Footage4785
- Lot Size0.26 Acres
Data Source:
Pensacola Association of REALTORS® (PARMLS)
Property Description
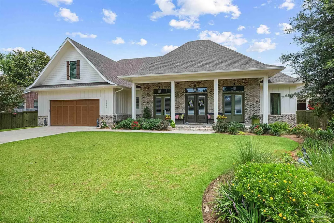
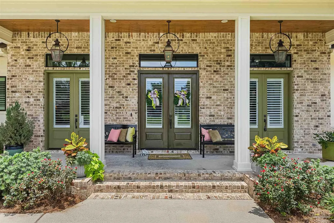
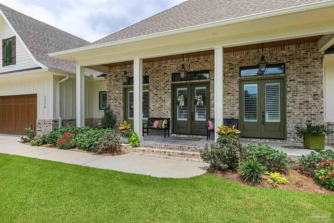
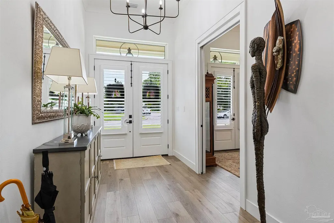
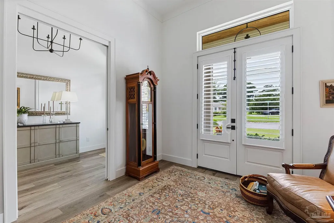
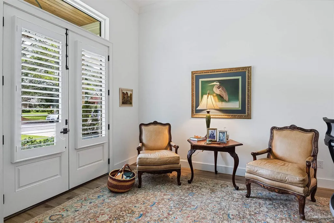
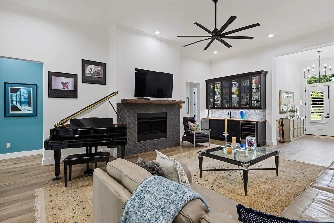
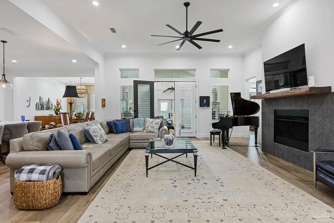
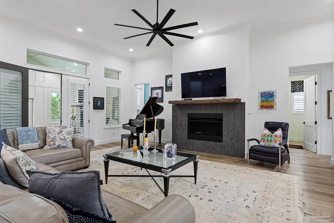
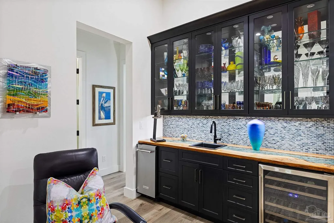
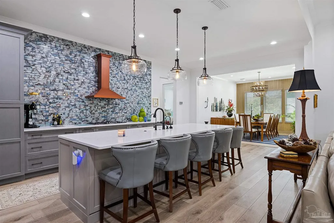
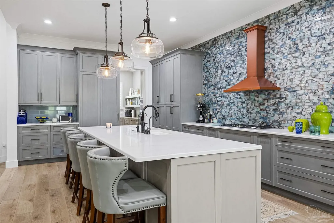
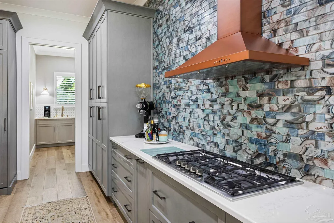
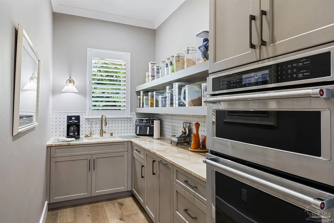
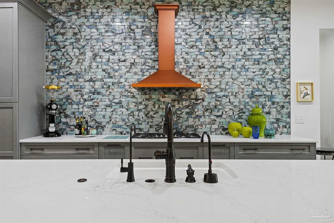
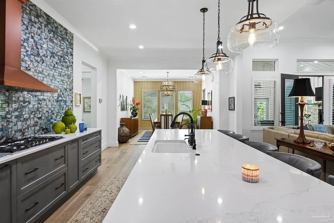
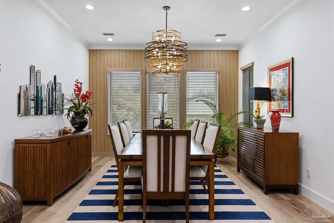
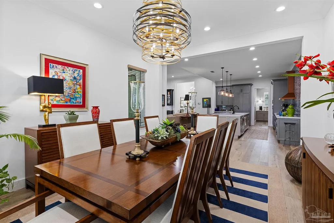
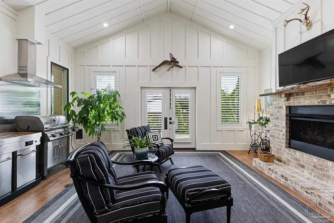
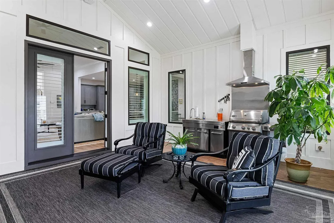
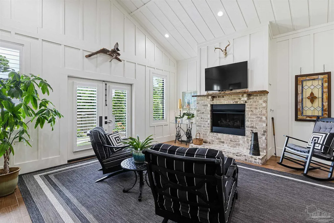
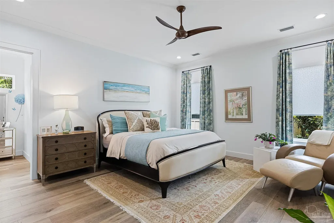
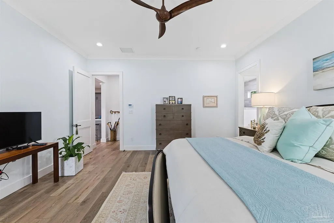
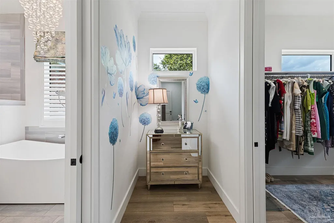
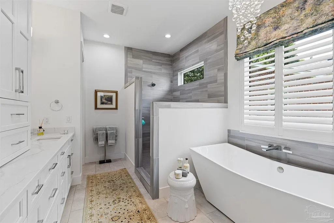
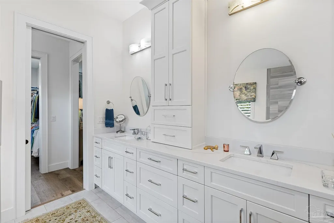
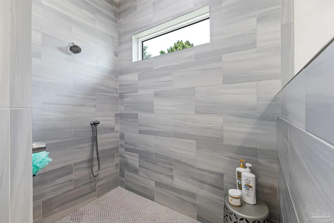
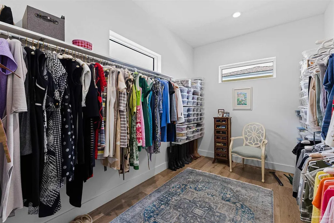
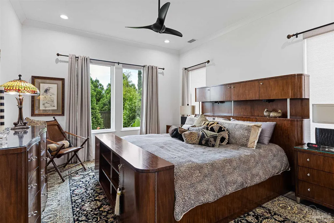
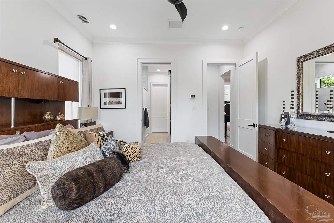
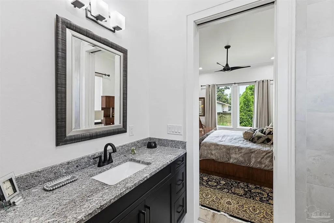
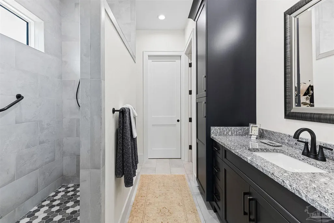
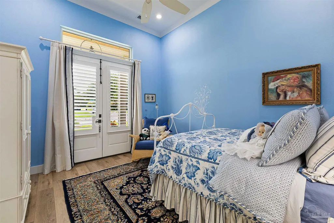
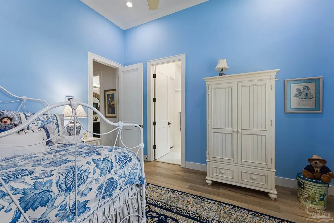
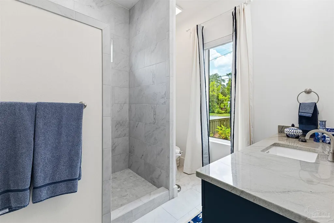
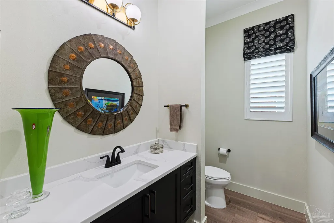
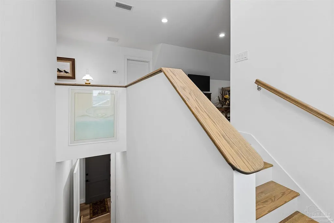
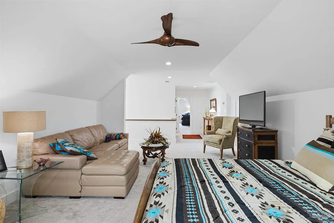
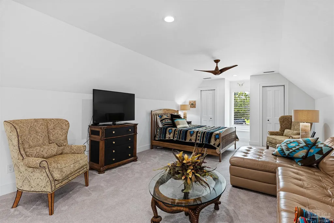
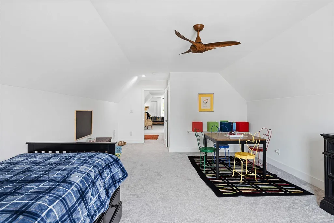
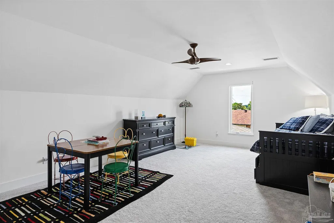
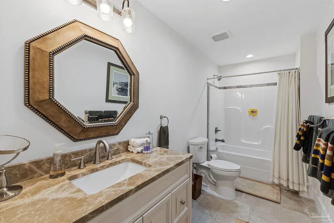
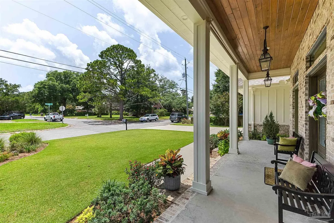
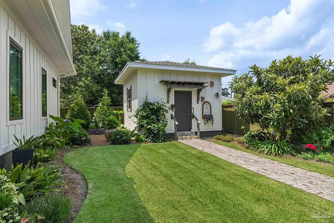
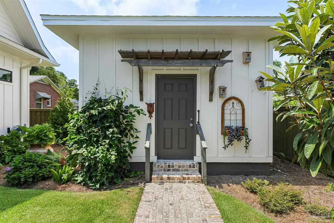
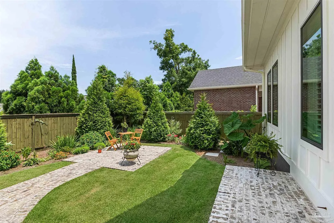
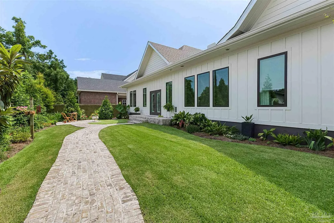
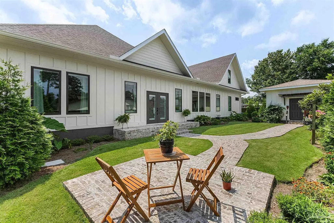
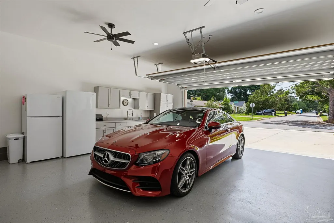
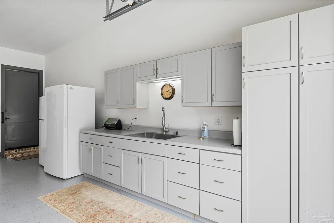
Exceptional craftsmanship & luxury finishes define this immaculately maintained, like-new residence where every detail has been thoughtfully designed. Beyond its stunning appearance lies superior construction, including durable 2x6 framing, a hermetically sealed building envelope, and 4 HVAC systems with air scrubbers for enhanced comfort and efficiency. A grand foyer welcomes you into an expansive open-concept floor plan highlighted by soaring 10- and 12-foot ceilings, abundant natural light, and exceptional attention to detail throughout. The well-appointed kitchen features a spacious quartz island, Thermador five-burner gas cooktop, Thermador column refrigerator, butler's pantry with reverse osmosis water system and premium finishes. The great room is an entertainer's dream with a custom, locally crafted bar with wine refrigerator and ice maker. Just beyond, an incredible heated and cooled porch room expands the living space year-round, featuring soaring cathedral ceilings, cozy fireplace, and a built-in gas grill—creating the perfect setting for entertaining or relaxing in every season. The main level offers 3 bedrooms including 2 luxurious primary suites, each with heated bathroom floors. The main primary suite serves as a private retreat with an expansive walk-in closet, deep garden tub, oversized walk-in shower, dual vanities, and private water closet. Upstairs are two additional bedrooms (1 is loft style/bonus room) full bath, and convenient direct access to generous attic storage. Designed for comfort and efficiency, the home also features 2 tankless water heaters, a whole-house water filtration system, and reverse osmosis filtration in both the kitchen and butler's pantry. Outside, professionally manicured landscaping, lush flower beds, and elegant gas lanterns create exceptional curb appeal. The oversized heated and cooled garage is equipped with an electric vehicle charging station. The beautifully crafted workshop/studio has electricity and water.
| Elementary School | Middle School | High School |
|---|---|---|
| Oj Semmes Elementary School | WORKMAN Middle School | Washington High School |
| Price History | |
|---|---|
| 8/15/2026 | Listed $2,350,000 |
General Features
| Living Area | 4785 |
|---|---|
| Sewer | Public Sewer |
| Heating | Multi Units,Heat Pump,Central,Fireplace(s) |
| Cooling | Multi Units,Ceiling Fan(s) |
| Utilities | Cable Available |
| Possession | Close Of Escrow |
| Roof | Shingle |
| Appliances | Water Heater,Gas Water Heater,Tankless Water Heater/Gas,Wine Cooler,Built In Microwave,Dishwasher,Disposal,Refrigerator,Self Cleaning Oven,Oven |
| Garage Spaces | 2 |
| Patio/Porch Features | Patio,Porch |
| Architectural Style | Contemporary,Traditional |
| Pool Features | None |
| Security Features | Smoke Detector(s) |
| Construction Materials | Frame |
| Year Built | 2022 |
| Electric | Copper Wiring |
| Stories Count | 1 |
| Levels | One and One Half |
| Property Subtype | Single Family Residence |
| Assoc Fee Paid Per | Annually |
| County | Escambia - Fl |
| New Construction | false |
| Property Type | Residential |
| HOA | false |
| Energy Efficient | Insulation,Insulated Walls,Ridge Vent |
| Subdivision Name | Lakeview |
| Garage Y/N | true |
| Green Water Conservation | High Efficiency Toilet(s) |
| Other Structures | Yard Building |
| Full Baths | 4 |
| Status | Active |
| Directions | FROM 12TH AVE TURN EAST ON HATTON AND GO TO THE END OF THE STREET TO ESCAMBIA AVE. HOUSE IS STRAIGHT AHEAD. |
| High School | Washington |
| City | Pensacola |
| Zoning Description | Res Single |
| Lot Size Units | Acres |
| Lot Size Square Feet | 11325.6 |
| Carport Y/N | false |
| Elementary School | Oj Semmes |
| Property Attached Y/N | false |
| Co-Listing Agent Last Name | JENNY |
| Co-Listing Agent Last Name | Smith |
| Showing Instructions | Call Agent,Par Supra Lockbox,See Agent Notes,Text Listing Agent,Showingtime |
| Middle/Junior High School | WORKMAN |
| Property Condition | Resale |
| Lease Considered Y/N | false |
| Listing Agent Name | Bobbi Godwin |
| Co-Listing Agent | Jenny Smith |
| Building Area Units | Square Feet |
| Living Area Units | Square Feet |
| Standard Status | Active |
| First Bedroom Level | First |
Interior Features
| Interior Amenities | Storage,Baseboards,Ceiling Fan(s),Crown Molding,High Ceilings,High Speed Internet,Recessed Lighting,Wet Bar,Smart Thermostat,Bonus Room,Sun Room,Game Room,Gym/Workout Room,Office/Study,Media Room |
|---|---|
| Flooring | Tile |
| Fireplace Features | Two or More |
| Kitchen Level | First |
| Air Conditioning Y/N | true |
| Heating Y/N | true |
| Window Features | Double Pane Windows |
| Fireplace Y/N | true |
| Half Baths | 1 |
| Laundry Features | Inside,W/D Hookups,Laundry Room |
| Total Bedrooms | 5 |
| Living Room Level | First |
| Kitchen Features | Not Updated,Kitchen Island,Pantry,Desk |
| Total Baths | 5 |
| Dining Room Features | Breakfast Bar,Formal Dining Room |
| Kitchen Area | 354 |
| Kitchen Length | 24 |
| Kitchen Width | 14.75 |
| Primary on Main | 165 |
| Second Bedroom Length | 13.75 |
| Second Bedroom Width | 12 |
| Bedroom 3 Area | 312 |
| Bedroom 3 Length | 24 |
| Bedroom 3 Width | 13 |
| Bedroom 4 Area | 297.5 |
| Bedroom 4 Length | 21.25 |
| Bedroom 4 Width | 14 |
| Dining Room Area | 16.5 |
| Dining Room Width | 14 |
| Living Room Area | 500 |
| Living Room Length | 20 |
| Living Room Width | 25 |
| Dining Room Level | First |
| Dining Room Area | 231 |
| Bedroom 4 Level | Second |
| Bedroom 3 Level | Second |
| Second Bedroom Level | First |
Exterior Features
| Exterior Amenities | Irrigation Well,Lawn Pump,Sprinkler,Rain Gutters |
|---|---|
| Fencing | Back Yard,Privacy |
| Parking Features | 2 Car Garage,Golf Cart Garage,Oversized,Garage Door Opener |
| Lot Features | Interior Lot |
| Water Source | Public |
| Total Parking | 2 |
| Lot Size Area | 0.26 |
| Foundation Details | Slab |
| Building Area Total | 4785 |
| Lot Dimensions | 90X125X105X125 |
| Lot Size Acres | 0.26 |
| Covered Spaces | 2 |
| Door Features | Insulated Doors |
| Road Responsibility | Public Maintained Road |
| Horse Y/N | false |
Amenities
- Foreclosure
- Views
- Short Sale
- New Construction
- Adult 55+
- Lease To Own
- No HOA Fees
- Furnished
- Primary On Main
- Air Conditioning
- Seller Finance
- Green
- Fixer Upper
- Horse
- Golf
- Fireplace
- Deck
- Garage
- Basement
- Pool
Property vs Single Family Average in 32503
Price
Year Built
In The Neighborhood
Eco Friendly
Pensacola
$ 590,000
3780 Molaree Dr
Pensacola, FL 32503
- Type
- Single Family
- Size
- 2,102 SqFt
- Rooms
- 4 Beds + 3 Baths
Waterfront
Delray Beach
$ 1,400,000
3324 Lakeview Blvd
Delray Beach, FL 33445
- Type
- Single Family
- Size
- 2,757 SqFt
- Rooms
- 3 Beds + 2.5 Baths
Reduced
Pensacola
$ 489,000
2016 E Scott St
Pensacola, FL 32503
- Type
- Single Family
- Size
- 2,084 SqFt
- Rooms
- 3 Beds + 2 Baths
Waterfront
Pensacola
$ 2,450,000
2912 Blackshear Ave
Pensacola, FL 32503
- Type
- Single Family
- Size
- 4,044 SqFt
- Rooms
- 4 Beds + 3 Baths
Santa Rosa Beach
$ 739,000
171 Pine Lake Drive
Santa Rosa Beach, FL 32459
- Type
- Single Family
- Size
- 2,497 SqFt
- Rooms
- 4 Beds + 3.5 Baths
Reduced
Pensacola
$ 485,000
1750 Anderson St
Pensacola, FL 32503
- Type
- Single Family
- Size
- 1,848 SqFt
- Rooms
- 4 Beds + 2 Baths
Eco Friendly
Pensacola
$ 735,000
1717 Yates Ave
Pensacola, FL 32503
- Type
- Single Family
- Size
- 2,198 SqFt
- Rooms
- 3 Beds + 2 Baths
Reduced
Pensacola
$ 620,000
2017 E Cross St
Pensacola, FL 32503
- Type
- Single Family
- Size
- 3,064 SqFt
- Rooms
- 5 Beds + 3 Baths
Reduced
Ocean Springs
$ 365,500
65 Whisperwood Lane
Ocean Springs, MS 39564
- Type
- Single Family
- Size
- 2,594 SqFt
- Rooms
- 5 Beds + 2.5 Baths
Reduced
PALM COAST
$ 289,900
21 Lake Charles Lane
Palm Coast, FL 32137
- Type
- Single Family
- Size
- 1,561 SqFt
- Rooms
- 3 Beds + 2 Baths
Reduced
Pensacola
$ 535,000
3014 Magnolia Ave
Pensacola, FL 32503
- Type
- Single Family
- Size
- 2,827 SqFt
- Rooms
- 4 Beds + 3 Baths
Reduced
Pensacola
$ 799,000
2020 E Bobe St
Pensacola, FL 32503
- Type
- Single Family
- Size
- 2,305 SqFt
- Rooms
- 4 Beds + 2.5 Baths
 Copyright © MFRMLS.com All information deemed reliable but not guaranteed. All properties are subject to prior sale, change or withdrawal. Neither listing broker(s) or information provider(s) shall be responsible for any typographical errors, misinformation, misprints and shall be held totally harmless. Listing(s) information is provided for consumers personal, non-commercial use and may not be used for any purpose other than to identify prospective properties consumers may be interested in purchasing. Information on this site was last updated Last updated on September 14, 2026 11:49 PM UTC The listing information on this page last changed on Last updated on September 14, 2026 11:49 PM UTCd. The data relating to real estate for sale on this website comes in part from the Internet Data Exchange program of MFR MLS.
All information deemed reliable but not guaranteed. All properties are subject to prior sale, change or withdrawal. Neither listing broker(s) or information provider(s) shall be responsible for any typographical errors, misinformation, misprints and shall be held totally harmless. Listing(s) information is provided for consumers personal, non-commercial use and may not be used for any purpose other than to identify prospective properties consumers may be interested in purchasing.
Updated on September 14, 2026 11:49 PM UTC
Copyright © MFRMLS.com All information deemed reliable but not guaranteed. All properties are subject to prior sale, change or withdrawal. Neither listing broker(s) or information provider(s) shall be responsible for any typographical errors, misinformation, misprints and shall be held totally harmless. Listing(s) information is provided for consumers personal, non-commercial use and may not be used for any purpose other than to identify prospective properties consumers may be interested in purchasing. Information on this site was last updated Last updated on September 14, 2026 11:49 PM UTC The listing information on this page last changed on Last updated on September 14, 2026 11:49 PM UTCd. The data relating to real estate for sale on this website comes in part from the Internet Data Exchange program of MFR MLS.
All information deemed reliable but not guaranteed. All properties are subject to prior sale, change or withdrawal. Neither listing broker(s) or information provider(s) shall be responsible for any typographical errors, misinformation, misprints and shall be held totally harmless. Listing(s) information is provided for consumers personal, non-commercial use and may not be used for any purpose other than to identify prospective properties consumers may be interested in purchasing.
Updated on September 14, 2026 11:49 PM UTC
 Emerald Coast Association of REALTORS®, Inc. All information deemed reliable but not guaranteed. All properties are subject to prior sale, change or withdrawal. Neither listing broker(s) or information provider(s) shall be responsible for any typographical errors, misinformation, misprints and shall be held totally harmless. Listing(s) information is provided for consumer's personal, non-commercial use and may not be used for any purpose other than to identify prospective properties consumers
 Copyright Southeast Florida Multiple Listing Service © 2026. Accuracy of listing information is not guaranteed. Listing information is provided for personal consumer, non-commercial use, solely to identify potential properties for potential purchase. All other use is strictly prohibited, is a violation of the terms of use, and may violate federal and state law.
Data Last Updated: September 14, 2026 11:44 PM UTC
Copyright Southeast Florida Multiple Listing Service © 2026. Accuracy of listing information is not guaranteed. Listing information is provided for personal consumer, non-commercial use, solely to identify potential properties for potential purchase. All other use is strictly prohibited, is a violation of the terms of use, and may violate federal and state law.
Data Last Updated: September 14, 2026 11:44 PM UTC
 Copyright © 2026 by the Multiple Listing Service of the Pensacola Association of
REALTORS ® This information is believed to be accurate but is not guaranteed. Subject to verification by all parties. This data is copyrighted and may not be transmitted, re-transmitted, copied, framed, re-purposed, or altered in any way for any other site, individual and/or purpose without the express written permission of the Multiple Listing Service of the Pensacola Association of REALTORS ®. Florida
Copyright © 2026 by the Multiple Listing Service of the Pensacola Association of
REALTORS ® This information is believed to be accurate but is not guaranteed. Subject to verification by all parties. This data is copyrighted and may not be transmitted, re-transmitted, copied, framed, re-purposed, or altered in any way for any other site, individual and/or purpose without the express written permission of the Multiple Listing Service of the Pensacola Association of REALTORS ®. Florida
 Baldwin County Association Of Realtors®: All information deemed reliable but not guaranteed. All properties are subject to prior sale, change or withdrawal. Neither listing broker(s) or information provider(s) shall be responsible for any typographical errors, misinformation, misprints and shall be held totally harmless. Listing(s) information is provided for consumer's personal, non-commercial use and may not be used for any purpose other than to identify prospective properties consumers may
 All information is believed to be accurate but is not guaranteed. Protected by Copyright© 2026 and is owned either by the Mobile Area Association of REALTORS® Inc/Gulf Coast MLS; or by the developers of the software, Inside Real Estate, LLC. All rights reserved.
 MLS United® - All information deemed reliable but not guaranteed. All properties are subject to prior sale, change, or withdrawal. Neither listing broker(s) or information provider(s) shall be responsible for any typographical errors, misinformation, misprints and shall be held totally harmless. Listing(s) information is provided for consumer's personal, non-commercial use and may not be used for any purpose other than to identify prospective properties consumers may be interested in purchasing.
