
Primary on Main
Address
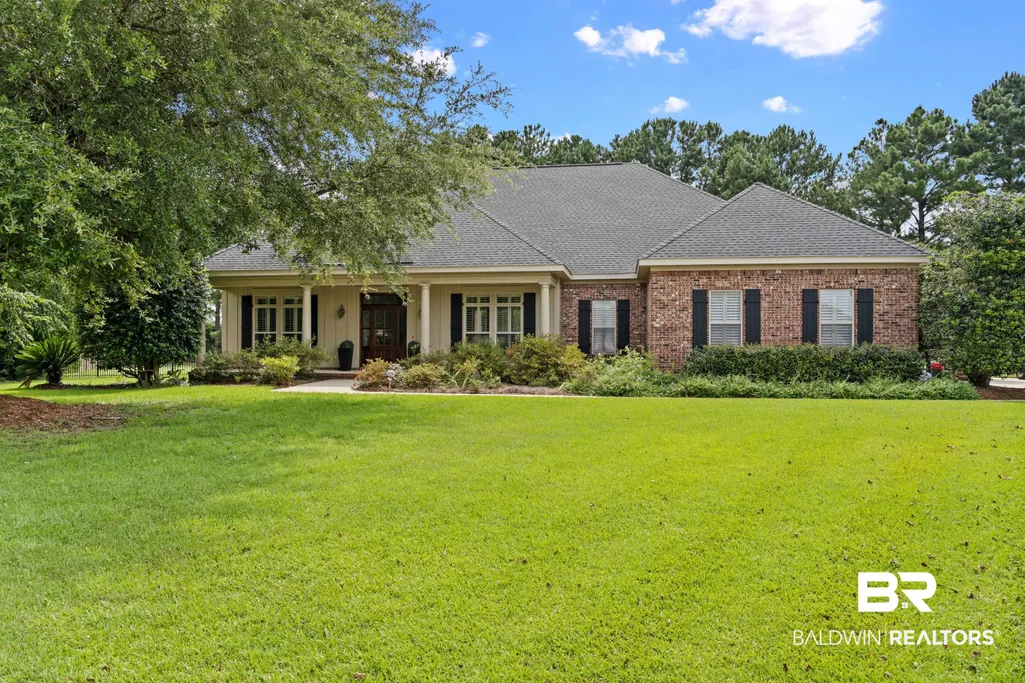
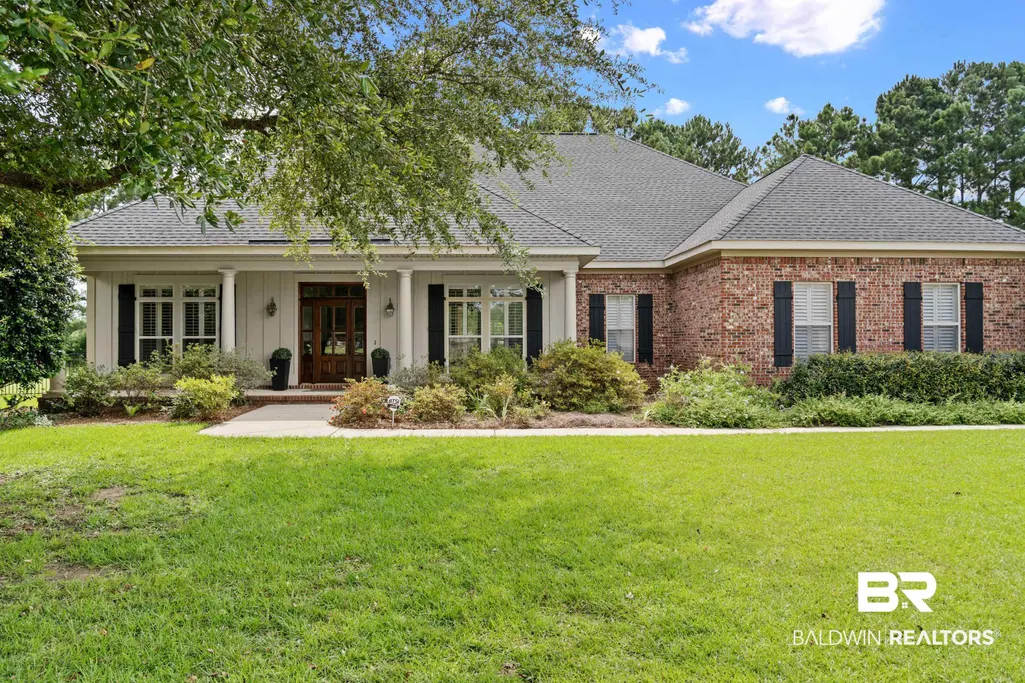
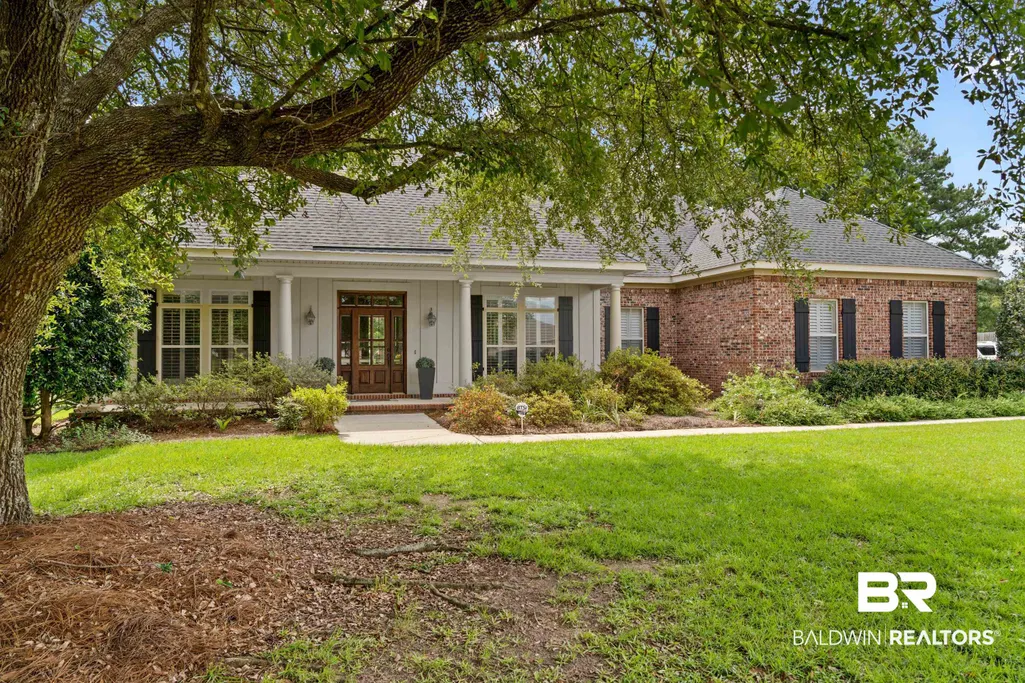
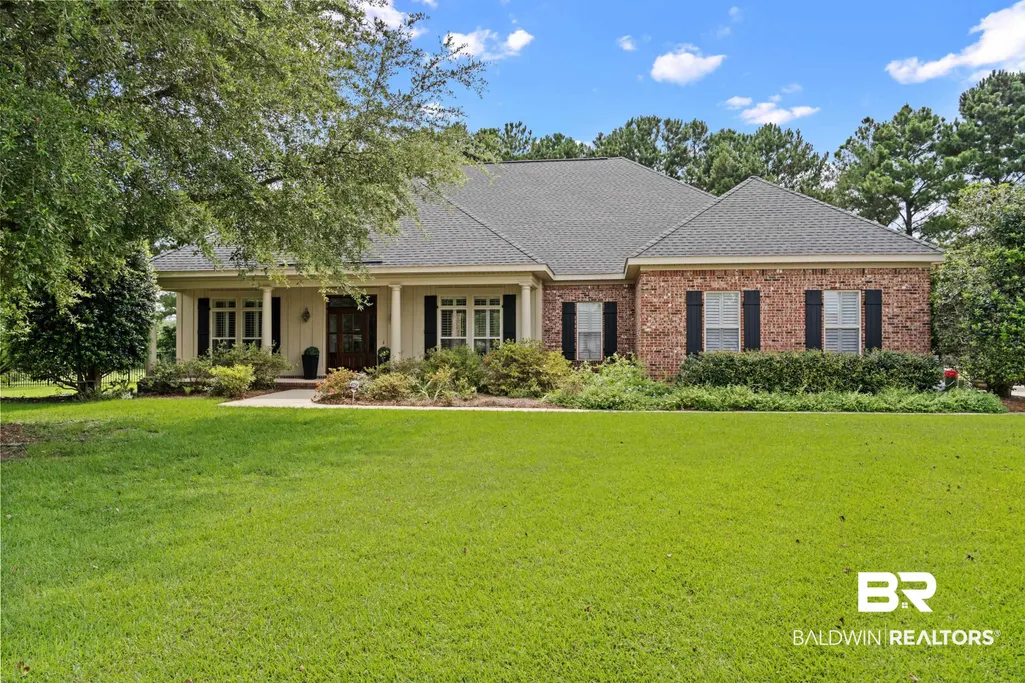
24457 Saxson Court, Daphne, AL
Price
$ 649,900
Property Attributes
- MLS#399975
- TypeSingle Family
- Listing Status Active
- CountyBaldwin
- CityDaphne
- NeighborhoodAvalon
- Zip36526
- StyleTraditional
- Year Built2006
- Price$ 649,900
- Bedrooms5
- Full Bathrooms4
- Half Bathrooms0
- Sqr Footage3272
- Lot Size0.84 Acres
Data Source:
Baldwin County MLS (BCAR)
Property Description
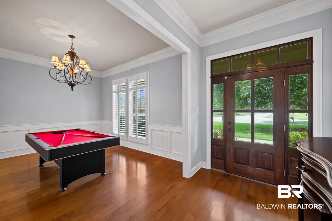
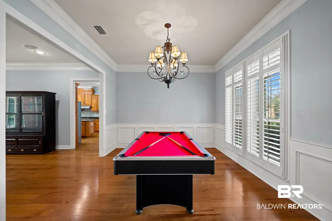
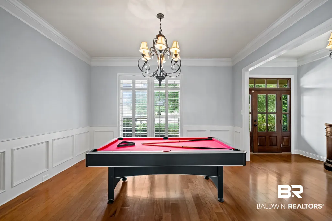
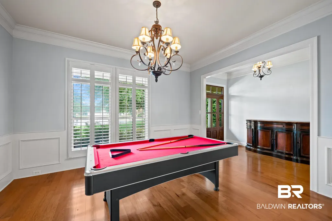
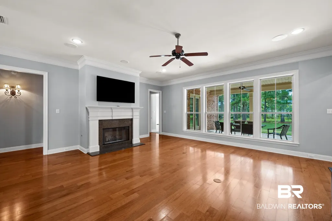
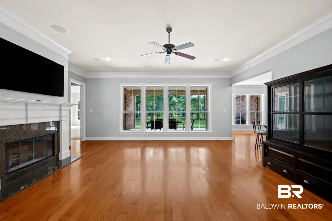
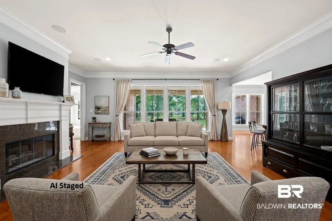
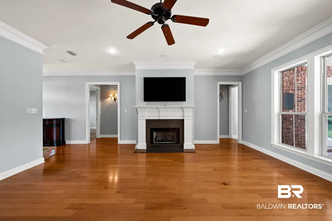
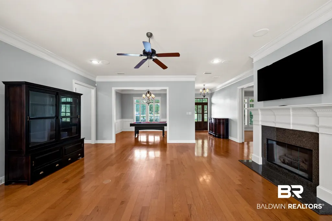
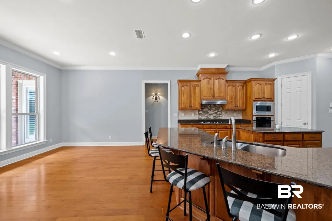
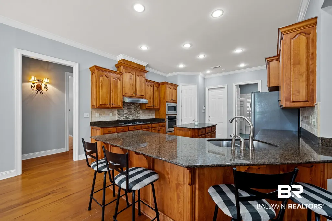
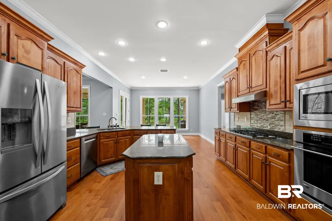
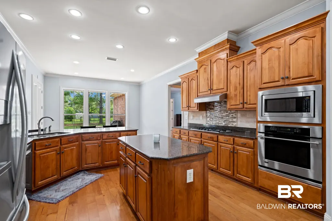
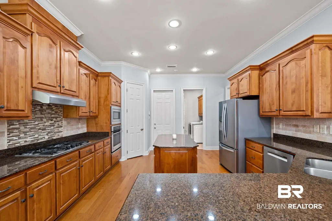
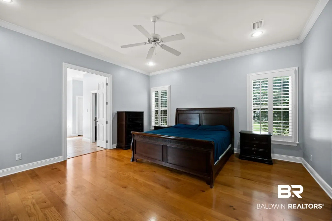
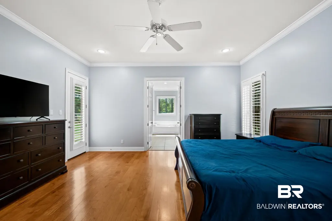
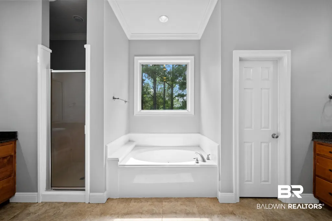
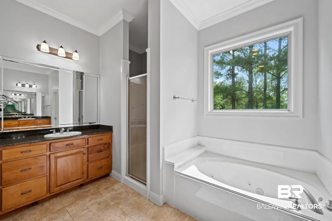
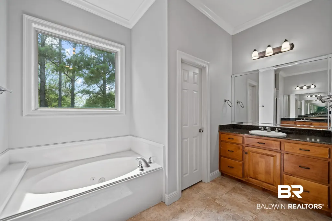
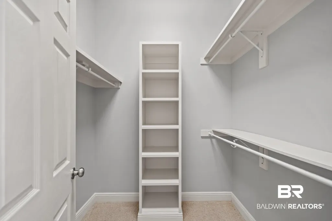
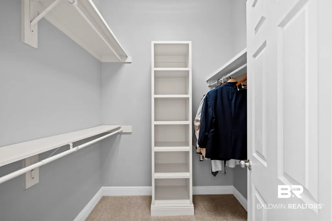
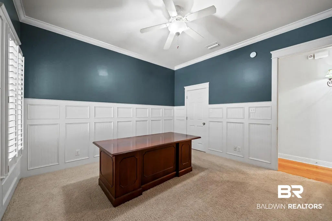
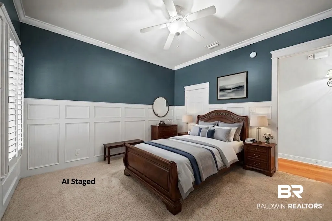
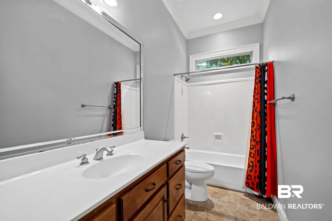
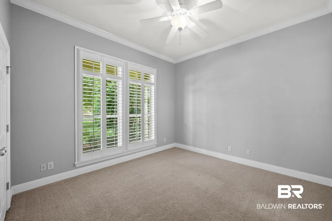
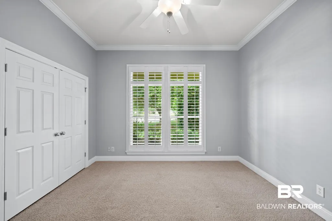
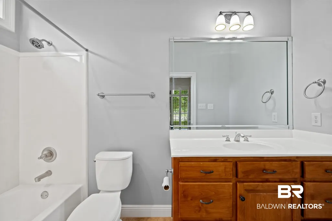
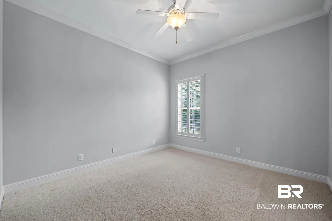
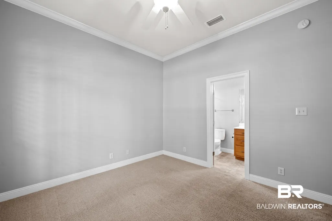
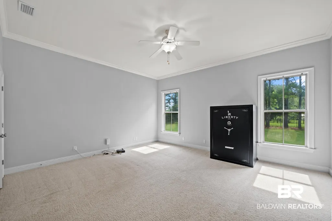
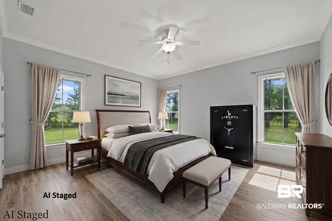
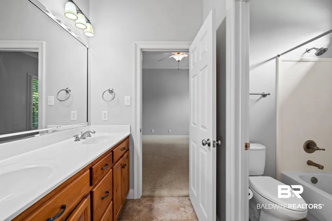
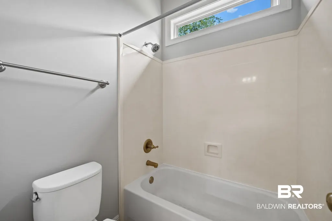
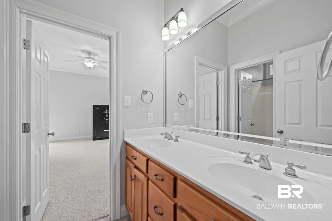
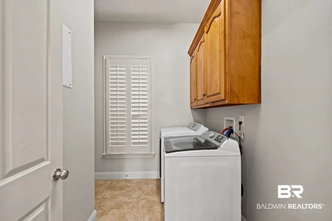
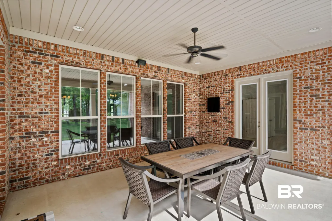
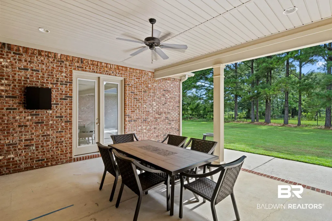
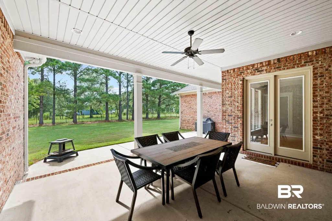
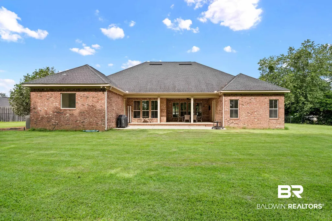
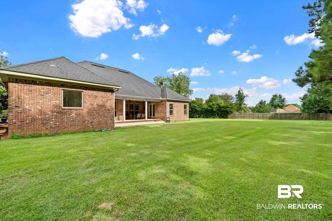
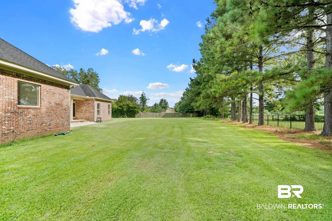
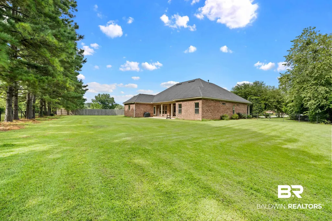
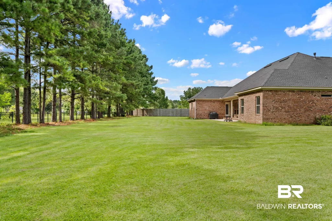
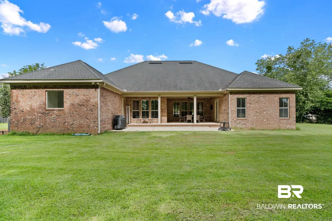
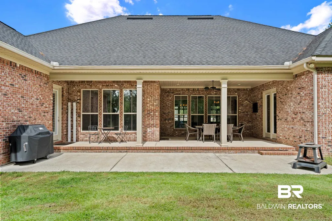
Welcome to Avalon, where timeless Southern elegance meets exceptional comfort. Nestled on a private 0.86-acre cul-de-sac lot, this stunning home offers classic architecture, thoughtful design, and inviting spaces both inside and out. Step inside to discover an open, split floor plan featuring 10-foot ceilings, 8-foot doors, plantation shutters, extensive crown molding, & hardwood flooring throughout foyer, dining rm, great rm, hallways, & primary suite. Designed for both everyday living and entertainment, the spacious great room flows seamlessly into the gourmet kitchen. The kitchen-a true centerpiece, boasting an abundance of custom cabinetry, granite countertops, stainless steel appliances, tile backsplash, gas cooktop, built-in oven & microwave, breakfast bar, and center island for generous workspace for preparing meals. The luxurious primary suite is a private retreat w/ direct access to the covered back porch. The spa-inspired bath features dual vanities, a soaking tub, separate walk-in shower, & 2 walk-in closets. This thoughtfully designed split floor plan offers incredible flexibility with five bedrooms. Bedroom 2, currently used as an office, showcases designer accent walls, creating a warm and inviting workspace. Bedrooms 3 and 4 share a well-appointed Jack-and-Jill bath, w/ the oversized fourth bedroom offering the versatility to serve as a flex rm or media rm. The fifth bedroom features its own private en-suite bath, making it nice for guests or multi-generational living. Outdoor living is just as impressive, with oversized covered front and back porches providing the perfect setting for morning coffee or evening relaxation. The expansive fenced backyard is surrounded by mature landscaping, offering both beauty and privacy. Additional highlights: plantation shutters throughout, a Fortified Roof, fresh interior paint, a sprinkler system, & spacious backyard that provides endless opportunities for recreation and outdoor enjoyment. Buyer to verify all inf B Buyer to verify all information during due diligence.
| Elementary School | Middle School | High School |
|---|---|---|
| Belforest Elementary School Elementary School | Daphne Middle Middle School | Daphne High High School |
| Price History | |
|---|---|
| 7/30/2026 | Listed $649,900 |
General Features
| Utilities | Water City,Sewage City |
|---|---|
| HOA Fee | 400 |
| View | None/Not Applicable |
| Property Subtype | Residential Detached |
| Waterfront Features | No Waterfront |
| Community Features | Gazebo,Fishing Pier,More Than Two Pets Allowed |
| County | Baldwin |
| Property Type | Residential |
| HOA | true |
| Subdivision Name | Avalon |
| Garage Y/N | true |
| Status | Active |
| Directions | Hwy 181 To Hwy 64 East; Take Hwy 54 West, Right into Avalon, right on Halcyon Loop, then right on Saxson |
| High School | Daphne High |
| City | Daphne |
| MLS Area | Baldwin |
| Elementary School | Belforest Elementary School |
| Home Warranty Y/N | false |
| Middle/Junior High School | Daphne Middle |
| Standard Status | Active |
| Pets Allowed | Yes |
| Virtual Tour | https://view.paradym.com/idx/24457-Saxson-Court-Daphne-AL-36526/4977414 |
| Heating | Electric |
| Cooling | Electric |
| Possession | At Closing |
| Roof | Dimensional |
| Appliances | Disposal,Gas Range,Microwave,Dishwasher,Refrigerator,Smoke Detector |
| Patio/Porch Features | Rear Porch,Porch Open,Front Porch,Covered Patio |
| Architectural Style | Traditional |
| Year Built | 2006 |
| Full Baths | 4 |
| Stories Count | 1 |
| Assoc Fee Paid Per | Annually |
| Association Fee Includes | Taxes Common Area,Common Area Insurance,Association Management |
| Pool Features | Fenced |
Interior Features
| Air Conditioning Y/N | true |
|---|---|
| Heating Y/N | true |
| Fireplace Y/N | true |
| Interior Amenities | En Suite,Ceiling Fan(s),High Ceilings,Split Bedroom Plan |
| Flooring | Tile,Wood |
| Furnished Y/N | Unfurnished |
| Total Fireplaces | 1 |
| Fireplace Features | Gas Log,Great Room |
| Total Bedrooms | 5 |
| LivingAreaSource | Builder |
| Total Baths | 4 |
Exterior Features
| Lot Features | Level,Cul-De-Sac,Subdivision,Less Than 1 Acre |
|---|---|
| Lot Size Acres | 0.84 |
| Number of Lots | 1 |
| Parking Features | Attached,Double Garage,Garage Door Opener |
| Exterior Amenities | Irrigation Sprinkler |
| Fencing | Fenced |
| Total Parking | 2 |
Amenities
- Foreclosure
- Views
- Short Sale
- New Construction
- Adult 55+
- Lease To Own
- No HOA Fees
- Furnished
- Primary On Main
- Air Conditioning
- Seller Finance
- Green
- Fixer Upper
- Horse
- Golf
- Fireplace
- Deck
- Garage
- Basement
- Pool
Property vs Single Family Average in 36526
Price
Year Built
In The Neighborhood
ST PETERSBURG
$ 289,000
2749 16th Avenue N
St Petersburg, FL 33713
- Type
- Single Family
- Size
- 952 SqFt
- Rooms
- 2 Beds + 1 Baths
Reduced
Miramar
$ 628,000
10641 Sw 20th Ct
Miramar, FL 33025
- Type
- Single Family
- Size
- 1,630 SqFt
- Rooms
- 3 Beds + 2 Baths
Views
LAKELAND
$ 450,000
8904 Clayton Lane
Lakeland, FL 33809
- Type
- Single Family
- Size
- 1,914 SqFt
- Rooms
- 3 Beds + 3 Baths
Reduced
Brandon
$ 314,900
540 Brighton Circle
Brandon, MS 39047
- Type
- Single Family
- Size
- 1,993 SqFt
- Rooms
- 4 Beds + 2 Baths
Reduced
ST PETERSBURG
$ 399,000
2590 18th Avenue N
St Petersburg, FL 33713
- Type
- Single Family
- Size
- 859 SqFt
- Rooms
- 2 Beds + 2 Baths
Views
Brandon
$ 255,000
229 Camelot Way
Brandon, MS 39047
- Type
- Single Family
- Size
- 1,822 SqFt
- Rooms
- 4 Beds + 2 Baths
Reduced
Daphne
$ 565,900
11261 Halcyon Loop
Daphne, AL 36526
- Type
- Single Family
- Size
- 3,322 SqFt
- Rooms
- 4 Beds + 3.5 Baths
ST PETERSBURG
$ 379,000
2535 15th Avenue N
St Petersburg, FL 33713
- Type
- Single Family
- Size
- 958 SqFt
- Rooms
- 2 Beds + 1 Baths
Reduced
ST PETERSBURG
$ 387,000
1627 28th Street N
St Petersburg, FL 33713
- Type
- Single Family
- Size
- 1,288 SqFt
- Rooms
- 4 Beds + 1.5 Baths
Daphne
$ 539,900
24085 Trowbridge Court
Daphne, AL 36526
- Type
- Single Family
- Size
- 2,711 SqFt
- Rooms
- 4 Beds + 3 Baths
Views
Daphne
$ 619,500
24128 Trowbridge Court
Daphne, AL 36532
- Type
- Single Family
- Size
- 3,282 SqFt
- Rooms
- 4 Beds + 3.5 Baths
Water Views
Miramar
$ 649,500
2001 Sw 104th Ave
Miramar, FL 33025
- Type
- Single Family
- Size
- 1,663 SqFt
- Rooms
- 3 Beds + 2 Baths
 Copyright © MFRMLS.com All information deemed reliable but not guaranteed. All properties are subject to prior sale, change or withdrawal. Neither listing broker(s) or information provider(s) shall be responsible for any typographical errors, misinformation, misprints and shall be held totally harmless. Listing(s) information is provided for consumers personal, non-commercial use and may not be used for any purpose other than to identify prospective properties consumers may be interested in purchasing. Information on this site was last updated Last updated on September 14, 2026 11:49 PM UTC The listing information on this page last changed on Last updated on September 14, 2026 11:49 PM UTCd. The data relating to real estate for sale on this website comes in part from the Internet Data Exchange program of MFR MLS.
All information deemed reliable but not guaranteed. All properties are subject to prior sale, change or withdrawal. Neither listing broker(s) or information provider(s) shall be responsible for any typographical errors, misinformation, misprints and shall be held totally harmless. Listing(s) information is provided for consumers personal, non-commercial use and may not be used for any purpose other than to identify prospective properties consumers may be interested in purchasing.
Updated on September 14, 2026 11:49 PM UTC
Copyright © MFRMLS.com All information deemed reliable but not guaranteed. All properties are subject to prior sale, change or withdrawal. Neither listing broker(s) or information provider(s) shall be responsible for any typographical errors, misinformation, misprints and shall be held totally harmless. Listing(s) information is provided for consumers personal, non-commercial use and may not be used for any purpose other than to identify prospective properties consumers may be interested in purchasing. Information on this site was last updated Last updated on September 14, 2026 11:49 PM UTC The listing information on this page last changed on Last updated on September 14, 2026 11:49 PM UTCd. The data relating to real estate for sale on this website comes in part from the Internet Data Exchange program of MFR MLS.
All information deemed reliable but not guaranteed. All properties are subject to prior sale, change or withdrawal. Neither listing broker(s) or information provider(s) shall be responsible for any typographical errors, misinformation, misprints and shall be held totally harmless. Listing(s) information is provided for consumers personal, non-commercial use and may not be used for any purpose other than to identify prospective properties consumers may be interested in purchasing.
Updated on September 14, 2026 11:49 PM UTC
 Emerald Coast Association of REALTORS®, Inc. All information deemed reliable but not guaranteed. All properties are subject to prior sale, change or withdrawal. Neither listing broker(s) or information provider(s) shall be responsible for any typographical errors, misinformation, misprints and shall be held totally harmless. Listing(s) information is provided for consumer's personal, non-commercial use and may not be used for any purpose other than to identify prospective properties consumers
 Copyright Southeast Florida Multiple Listing Service © 2026. Accuracy of listing information is not guaranteed. Listing information is provided for personal consumer, non-commercial use, solely to identify potential properties for potential purchase. All other use is strictly prohibited, is a violation of the terms of use, and may violate federal and state law.
Data Last Updated: September 14, 2026 11:44 PM UTC
Copyright Southeast Florida Multiple Listing Service © 2026. Accuracy of listing information is not guaranteed. Listing information is provided for personal consumer, non-commercial use, solely to identify potential properties for potential purchase. All other use is strictly prohibited, is a violation of the terms of use, and may violate federal and state law.
Data Last Updated: September 14, 2026 11:44 PM UTC
 Copyright © 2026 by the Multiple Listing Service of the Pensacola Association of
REALTORS ® This information is believed to be accurate but is not guaranteed. Subject to verification by all parties. This data is copyrighted and may not be transmitted, re-transmitted, copied, framed, re-purposed, or altered in any way for any other site, individual and/or purpose without the express written permission of the Multiple Listing Service of the Pensacola Association of REALTORS ®. Florida
Copyright © 2026 by the Multiple Listing Service of the Pensacola Association of
REALTORS ® This information is believed to be accurate but is not guaranteed. Subject to verification by all parties. This data is copyrighted and may not be transmitted, re-transmitted, copied, framed, re-purposed, or altered in any way for any other site, individual and/or purpose without the express written permission of the Multiple Listing Service of the Pensacola Association of REALTORS ®. Florida
 Baldwin County Association Of Realtors®: All information deemed reliable but not guaranteed. All properties are subject to prior sale, change or withdrawal. Neither listing broker(s) or information provider(s) shall be responsible for any typographical errors, misinformation, misprints and shall be held totally harmless. Listing(s) information is provided for consumer's personal, non-commercial use and may not be used for any purpose other than to identify prospective properties consumers may
 All information is believed to be accurate but is not guaranteed. Protected by Copyright© 2026 and is owned either by the Mobile Area Association of REALTORS® Inc/Gulf Coast MLS; or by the developers of the software, Inside Real Estate, LLC. All rights reserved.
 MLS United® - All information deemed reliable but not guaranteed. All properties are subject to prior sale, change, or withdrawal. Neither listing broker(s) or information provider(s) shall be responsible for any typographical errors, misinformation, misprints and shall be held totally harmless. Listing(s) information is provided for consumer's personal, non-commercial use and may not be used for any purpose other than to identify prospective properties consumers may be interested in purchasing.
