
Price Reduction
Address
314 Avalon Way, Brandon, MS
Price
$ 414,900
Property Attributes
- MLS#4143165
- TypeSingle Family
- Listing Status Active
- CountyRankin
- CityBrandon
- NeighborhoodAvalon
- Zip39047
- StyleTraditional
- Year Built1994
- Taxes$ 2651
- Price$ 414,900
- Bedrooms4
- Full Bathrooms3
- Half Bathrooms0
- Sqr Footage3236
- Lot Size0.49 Acres
Data Source:
MLS United
Property Description
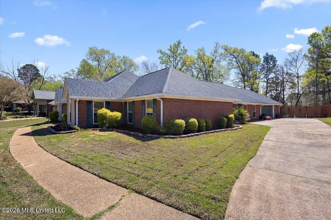
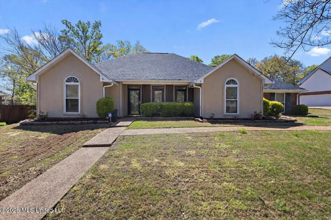
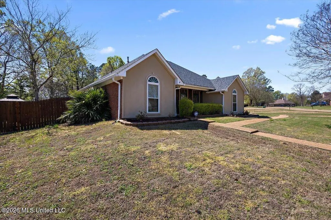
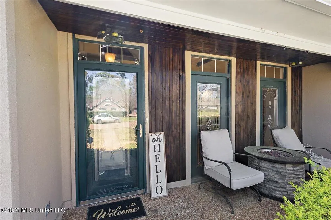
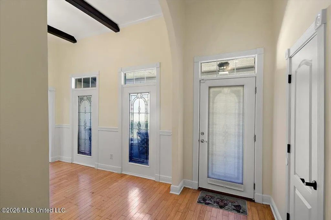
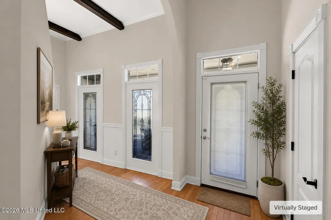
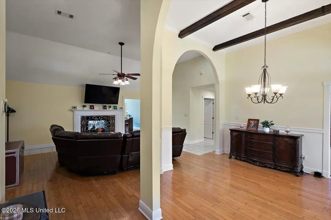
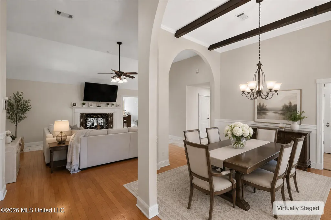
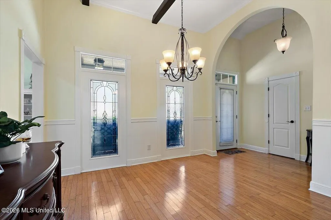
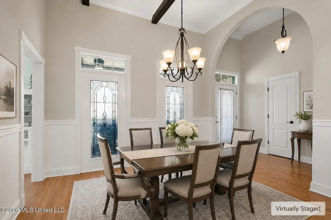
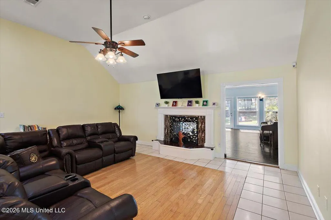
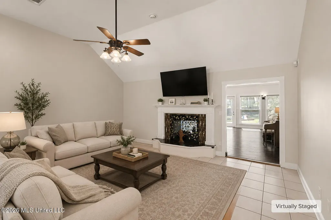
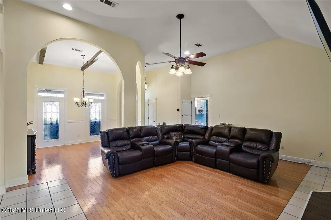
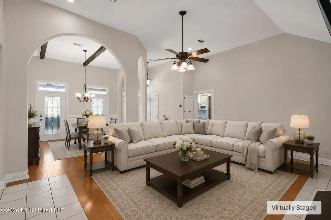
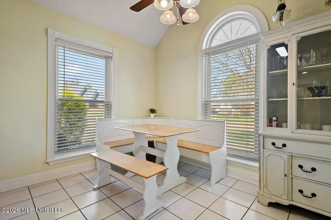
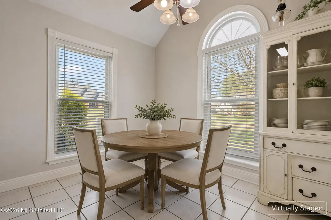
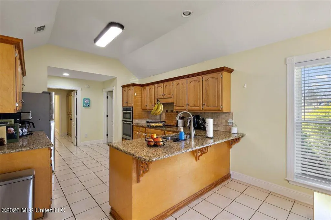
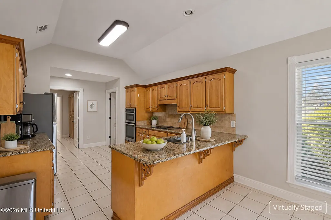
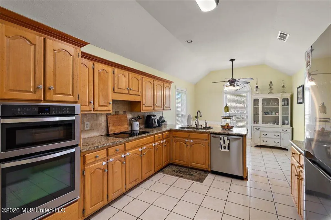
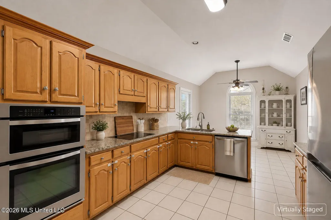
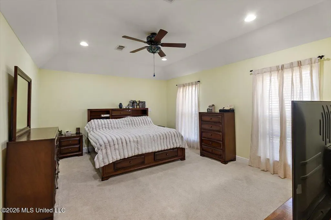
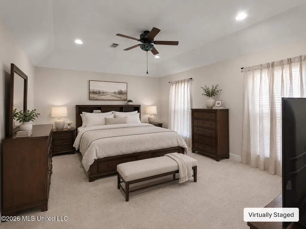
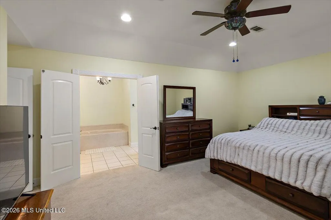
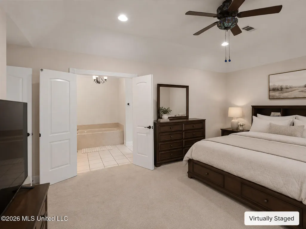
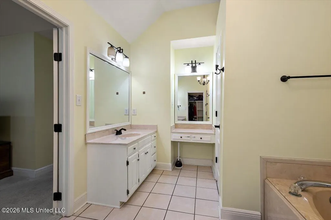
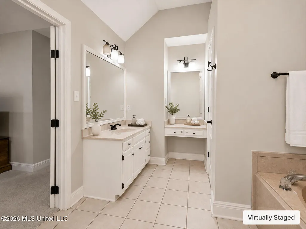
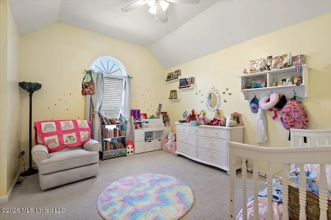
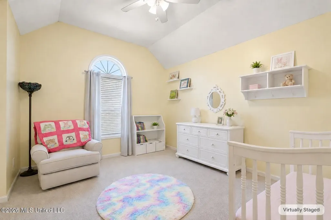
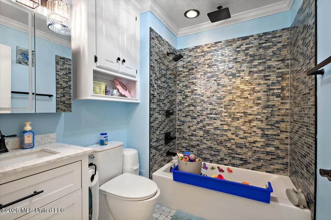
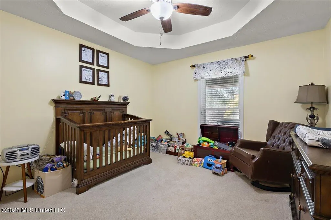
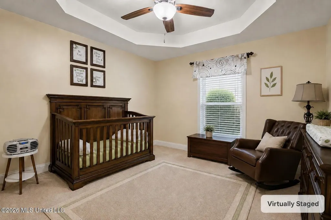
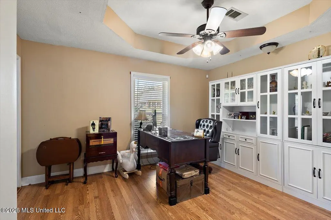
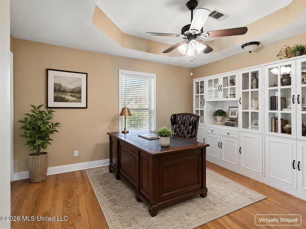
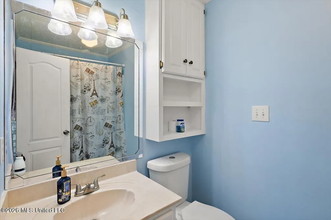
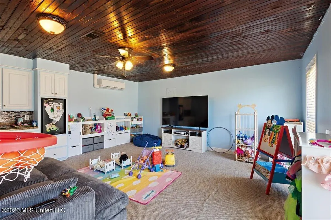
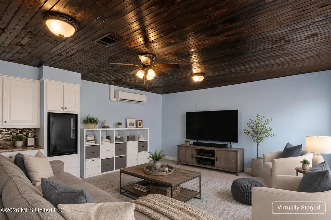
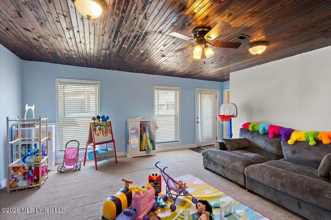
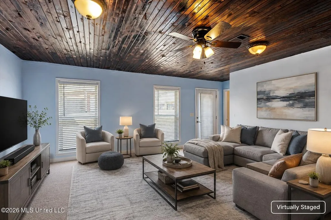
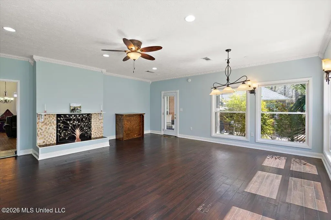
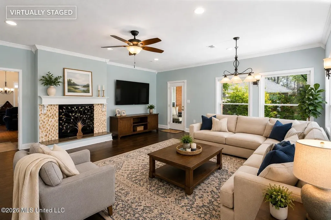
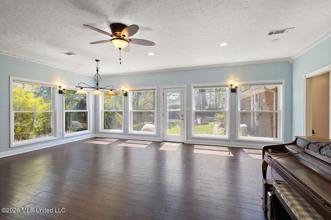
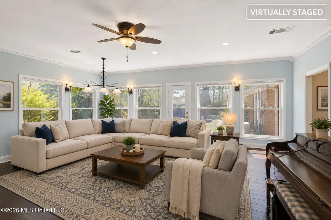
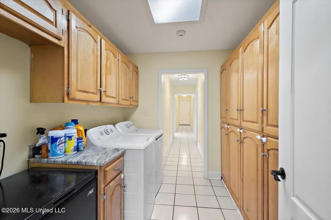
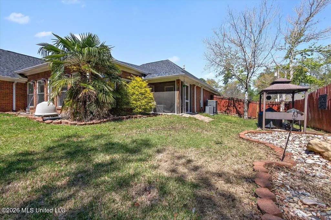
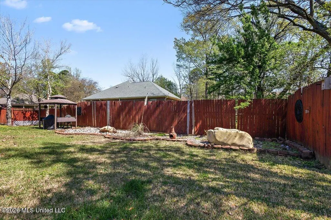
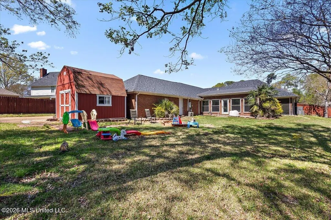
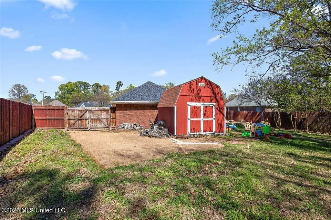
Enjoy life in Avalon, where neighborhood amenities include a community pool, clubhouse, fitness room, playground, and sidewalks that invite easy evening walks and time outdoors. Then come home to one of the largest floor plans in the neighborhood. 314 Avalon Way offers over 3,200 square feet of living space with a flexible layout rarely found in this community. Multiple living areas provide room to spread out, entertain, work from home, or simply enjoy having the extra space to fit your lifestyle. The main living room features a fireplace and opens to an expansive, light-filled rear living room with views of the backyard. A separate office or flex room, nearby full bath, and adjoining bonus or media room create a versatile section of the home with excellent potential for guests, hobbies, work from home needs, or extended living. The kitchen offers abundant cabinetry, granite countertops, a large peninsula, and an adjoining breakfast area. The spacious primary suite includes a private bath, while additional bedrooms provide comfortable space for family or guests. Vaulted and tray ceilings, architectural arches, built-ins, and generous storage add character throughout. Outside, a screened porch, fenced backyard, and detached storage building give you room to enjoy the outdoors. If you've been searching for exceptional space, flexible living areas, and the opportunity to personalize with your own style, 314 Avalon Way deserves a closer look.
| Elementary School | Middle School | High School |
|---|---|---|
| Highland Bluff Elm Elementary School | Northwest Rankin Middle Middle School | Northwest Rankin High School |
| Price History | |
|---|---|
| 3/20/2026 | Listed $445,900 |
| 7/3/2026 | 5$424,900 |
| 8/25/2026 | 2$414,900 |
General Features
| Property Subtype | Single Family Residence |
|---|---|
| Tax Year | 2024 |
| County | Rankin |
| Property Type | Residential |
| HOA | true |
| Subdivision Name | Avalon |
| Status | Active |
| City | Brandon |
| Lot Size Units | Acres |
| Lot Size Square Feet | 21344.4 |
| Standard Status | Active |
| Heating | Central,Electric |
| Garage Spaces | 2 |
| Architectural Style | Traditional |
| Construction Materials | Brick,ICF (Insulated Concrete Forms) |
| Year Built | 1994 |
| New Construction | false |
| Attached Garage | false |
| Other Structures | Shed(s) |
| High School | Northwest Rankin |
| Elementary School | Highland Bluff Elm |
| Middle/Junior High School | Northwest Rankin Middle |
| Sewer | Public Sewer |
| HOA Fee | 136 |
| Assoc Fee Paid Per | Semi-Annually |
| Community Features | Clubhouse,Playground,Pool |
| Virtual Tour | https://my.matterport.com/show/?m=4pyzGQEGn7y |
| Structure Type | House |
| Association Fee Includes | Management |
| Levels | One |
| Utilities | Cable Available,Electricity Connected,Natural Gas Available,Sewer Connected,Water Connected |
| Cooling | Central Air,Electric |
| Waterfront Features | None |
| Roof | Architectural Shingles |
Interior Features
| Total Baths | 3 |
|---|---|
| Interior Amenities | Ceiling Fan(s),Crown Molding,Double Vanity,Entrance Foyer,Granite Counters,Tray Ceiling(s),Walk-In Closet(s) |
| Heating Y/N | true |
| Fireplace Features | Gas Log |
| Air Conditioning Y/N | true |
| Fireplace Y/N | true |
Exterior Features
| Lot Size Area | 0.49 |
|---|---|
| Lot Size Acres | 0.49 |
| Parking Features | Garage Door Opener,Garage Faces Side,Concrete |
| Lot Features | Corner Lot |
| Water Source | Public |
| Building Area Total | 3236 |
| Waterfront Y/N | false |
| Exterior Amenities | None |
| Fencing | Back Yard |
Amenities
- Foreclosure
- Views
- Short Sale
- New Construction
- Adult 55+
- Lease To Own
- No HOA Fees
- Furnished
- Primary On Main
- Air Conditioning
- Seller Finance
- Green
- Fixer Upper
- Horse
- Golf
- Fireplace
- Deck
- Garage
- Basement
- Pool
Property vs Single Family Average in 39047
Price
Year Built
In The Neighborhood
ST PETERSBURG
$ 289,000
2749 16th Avenue N
St Petersburg, FL 33713
- Type
- Single Family
- Size
- 952 SqFt
- Rooms
- 2 Beds + 1 Baths
Reduced
Miramar
$ 628,000
10641 Sw 20th Ct
Miramar, FL 33025
- Type
- Single Family
- Size
- 1,630 SqFt
- Rooms
- 3 Beds + 2 Baths
Views
LAKELAND
$ 450,000
8904 Clayton Lane
Lakeland, FL 33809
- Type
- Single Family
- Size
- 1,914 SqFt
- Rooms
- 3 Beds + 3 Baths
Reduced
Brandon
$ 314,900
540 Brighton Circle
Brandon, MS 39047
- Type
- Single Family
- Size
- 1,993 SqFt
- Rooms
- 4 Beds + 2 Baths
Primary On Main
Daphne
$ 649,900
24457 Saxson Court
Daphne, AL 36526
- Type
- Single Family
- Size
- 3,272 SqFt
- Rooms
- 5 Beds + 4 Baths
Reduced
ST PETERSBURG
$ 399,000
2590 18th Avenue N
St Petersburg, FL 33713
- Type
- Single Family
- Size
- 859 SqFt
- Rooms
- 2 Beds + 2 Baths
Views
Brandon
$ 255,000
229 Camelot Way
Brandon, MS 39047
- Type
- Single Family
- Size
- 1,822 SqFt
- Rooms
- 4 Beds + 2 Baths
Reduced
Daphne
$ 565,900
11261 Halcyon Loop
Daphne, AL 36526
- Type
- Single Family
- Size
- 3,322 SqFt
- Rooms
- 4 Beds + 3.5 Baths
ST PETERSBURG
$ 379,000
2535 15th Avenue N
St Petersburg, FL 33713
- Type
- Single Family
- Size
- 958 SqFt
- Rooms
- 2 Beds + 1 Baths
Reduced
ST PETERSBURG
$ 387,000
1627 28th Street N
St Petersburg, FL 33713
- Type
- Single Family
- Size
- 1,288 SqFt
- Rooms
- 4 Beds + 1.5 Baths
Daphne
$ 539,900
24085 Trowbridge Court
Daphne, AL 36526
- Type
- Single Family
- Size
- 2,711 SqFt
- Rooms
- 4 Beds + 3 Baths
Views
Daphne
$ 619,500
24128 Trowbridge Court
Daphne, AL 36532
- Type
- Single Family
- Size
- 3,282 SqFt
- Rooms
- 4 Beds + 3.5 Baths
 Copyright © MFRMLS.com All information deemed reliable but not guaranteed. All properties are subject to prior sale, change or withdrawal. Neither listing broker(s) or information provider(s) shall be responsible for any typographical errors, misinformation, misprints and shall be held totally harmless. Listing(s) information is provided for consumers personal, non-commercial use and may not be used for any purpose other than to identify prospective properties consumers may be interested in purchasing. Information on this site was last updated Last updated on September 15, 2026 11:19 PM UTC The listing information on this page last changed on Last updated on September 15, 2026 11:19 PM UTCd. The data relating to real estate for sale on this website comes in part from the Internet Data Exchange program of MFR MLS.
All information deemed reliable but not guaranteed. All properties are subject to prior sale, change or withdrawal. Neither listing broker(s) or information provider(s) shall be responsible for any typographical errors, misinformation, misprints and shall be held totally harmless. Listing(s) information is provided for consumers personal, non-commercial use and may not be used for any purpose other than to identify prospective properties consumers may be interested in purchasing.
Updated on September 15, 2026 11:19 PM UTC
Copyright © MFRMLS.com All information deemed reliable but not guaranteed. All properties are subject to prior sale, change or withdrawal. Neither listing broker(s) or information provider(s) shall be responsible for any typographical errors, misinformation, misprints and shall be held totally harmless. Listing(s) information is provided for consumers personal, non-commercial use and may not be used for any purpose other than to identify prospective properties consumers may be interested in purchasing. Information on this site was last updated Last updated on September 15, 2026 11:19 PM UTC The listing information on this page last changed on Last updated on September 15, 2026 11:19 PM UTCd. The data relating to real estate for sale on this website comes in part from the Internet Data Exchange program of MFR MLS.
All information deemed reliable but not guaranteed. All properties are subject to prior sale, change or withdrawal. Neither listing broker(s) or information provider(s) shall be responsible for any typographical errors, misinformation, misprints and shall be held totally harmless. Listing(s) information is provided for consumers personal, non-commercial use and may not be used for any purpose other than to identify prospective properties consumers may be interested in purchasing.
Updated on September 15, 2026 11:19 PM UTC
 Emerald Coast Association of REALTORS®, Inc. All information deemed reliable but not guaranteed. All properties are subject to prior sale, change or withdrawal. Neither listing broker(s) or information provider(s) shall be responsible for any typographical errors, misinformation, misprints and shall be held totally harmless. Listing(s) information is provided for consumer's personal, non-commercial use and may not be used for any purpose other than to identify prospective properties consumers
 Copyright Southeast Florida Multiple Listing Service © 2026. Accuracy of listing information is not guaranteed. Listing information is provided for personal consumer, non-commercial use, solely to identify potential properties for potential purchase. All other use is strictly prohibited, is a violation of the terms of use, and may violate federal and state law.
Data Last Updated: September 16, 2026 12:09 AM UTC
Copyright Southeast Florida Multiple Listing Service © 2026. Accuracy of listing information is not guaranteed. Listing information is provided for personal consumer, non-commercial use, solely to identify potential properties for potential purchase. All other use is strictly prohibited, is a violation of the terms of use, and may violate federal and state law.
Data Last Updated: September 16, 2026 12:09 AM UTC
 Copyright © 2026 by the Multiple Listing Service of the Pensacola Association of
REALTORS ® This information is believed to be accurate but is not guaranteed. Subject to verification by all parties. This data is copyrighted and may not be transmitted, re-transmitted, copied, framed, re-purposed, or altered in any way for any other site, individual and/or purpose without the express written permission of the Multiple Listing Service of the Pensacola Association of REALTORS ®. Florida
Copyright © 2026 by the Multiple Listing Service of the Pensacola Association of
REALTORS ® This information is believed to be accurate but is not guaranteed. Subject to verification by all parties. This data is copyrighted and may not be transmitted, re-transmitted, copied, framed, re-purposed, or altered in any way for any other site, individual and/or purpose without the express written permission of the Multiple Listing Service of the Pensacola Association of REALTORS ®. Florida
 Baldwin County Association Of Realtors®: All information deemed reliable but not guaranteed. All properties are subject to prior sale, change or withdrawal. Neither listing broker(s) or information provider(s) shall be responsible for any typographical errors, misinformation, misprints and shall be held totally harmless. Listing(s) information is provided for consumer's personal, non-commercial use and may not be used for any purpose other than to identify prospective properties consumers may
 All information is believed to be accurate but is not guaranteed. Protected by Copyright© 2026 and is owned either by the Mobile Area Association of REALTORS® Inc/Gulf Coast MLS; or by the developers of the software, Inside Real Estate, LLC. All rights reserved.
 MLS United® - All information deemed reliable but not guaranteed. All properties are subject to prior sale, change, or withdrawal. Neither listing broker(s) or information provider(s) shall be responsible for any typographical errors, misinformation, misprints and shall be held totally harmless. Listing(s) information is provided for consumer's personal, non-commercial use and may not be used for any purpose other than to identify prospective properties consumers may be interested in purchasing.
